A complete tube laser cutting RFQ does more than identify a profile and quantity. It connects the 3D part model, tube specification, feature intent, datums, secondary operations and inspection plan so the supplier can evaluate manufacturability and quote the intended scope.
Quick RFQ checklist
For an initial review, provide the tube shape and size, material grade, wall thickness, quantity, STEP model and controlled PDF drawing. Mark critical datums, tolerances, weld-seam or surface direction, threaded or precision-finished features, secondary operations, inspection documents and delivery requirements. A DXF may support individual profiles, but it does not normally communicate a multi-face tube part as clearly as a 3D model.
Five Decisions to Make Before Requesting a Quote
These decisions affect more than price. They determine which operations belong in the routing, which characteristics should be checked first and whether the delivered component can move directly into welding or assembly. If the supplier must guess, the quotation may exclude necessary work or include avoidable contingency.
Specify the Tube Profile and Raw Material
“50 mm tube” is not a complete material description. A useful RFQ identifies the cross-section, nominal dimensions, wall thickness and material grade. Round tube, square hollow section and rectangular hollow section can require different locating, rotational and support strategies.
| RFQ field | What to provide | Why it matters |
|---|---|---|
| Profile type | Round, square, rectangular or approved special profile. | Determines workholding, rotation and feature references. |
| Nominal dimensions | Outside diameter, width × height or section designation. | Used to identify available stock and prepare the CAM model. |
| Wall thickness | Nominal thickness and applicable material standard. | Affects piercing, heat input, cut behaviour and feature feasibility. |
| Material grade | For example, the exact stainless steel, carbon steel or aluminium designation. | “Steel” or “stainless” alone does not define material behaviour or purchasing scope. |
| Length and straightness needs | Finished length plus any functional straightness requirement. | Raw-tube variation can influence long parts and multi-face relationships. |
| Finish and condition | Mill finish, brushed direction, coating, film or cosmetic face. | May limit orientation and change handling requirements. |
| Certification | State whether a material certificate or controlled batch is required. | Certification must be planned before material is assigned. |
If profile selection is still open, compare the directional stiffness, jointing and fabrication implications in our guide to round, square and rectangular tube for fabricated frames. Final structural selection and load verification remain the customer’s engineering responsibility.
Which Files Should You Send?
STEP: primary geometry for multi-face tube parts
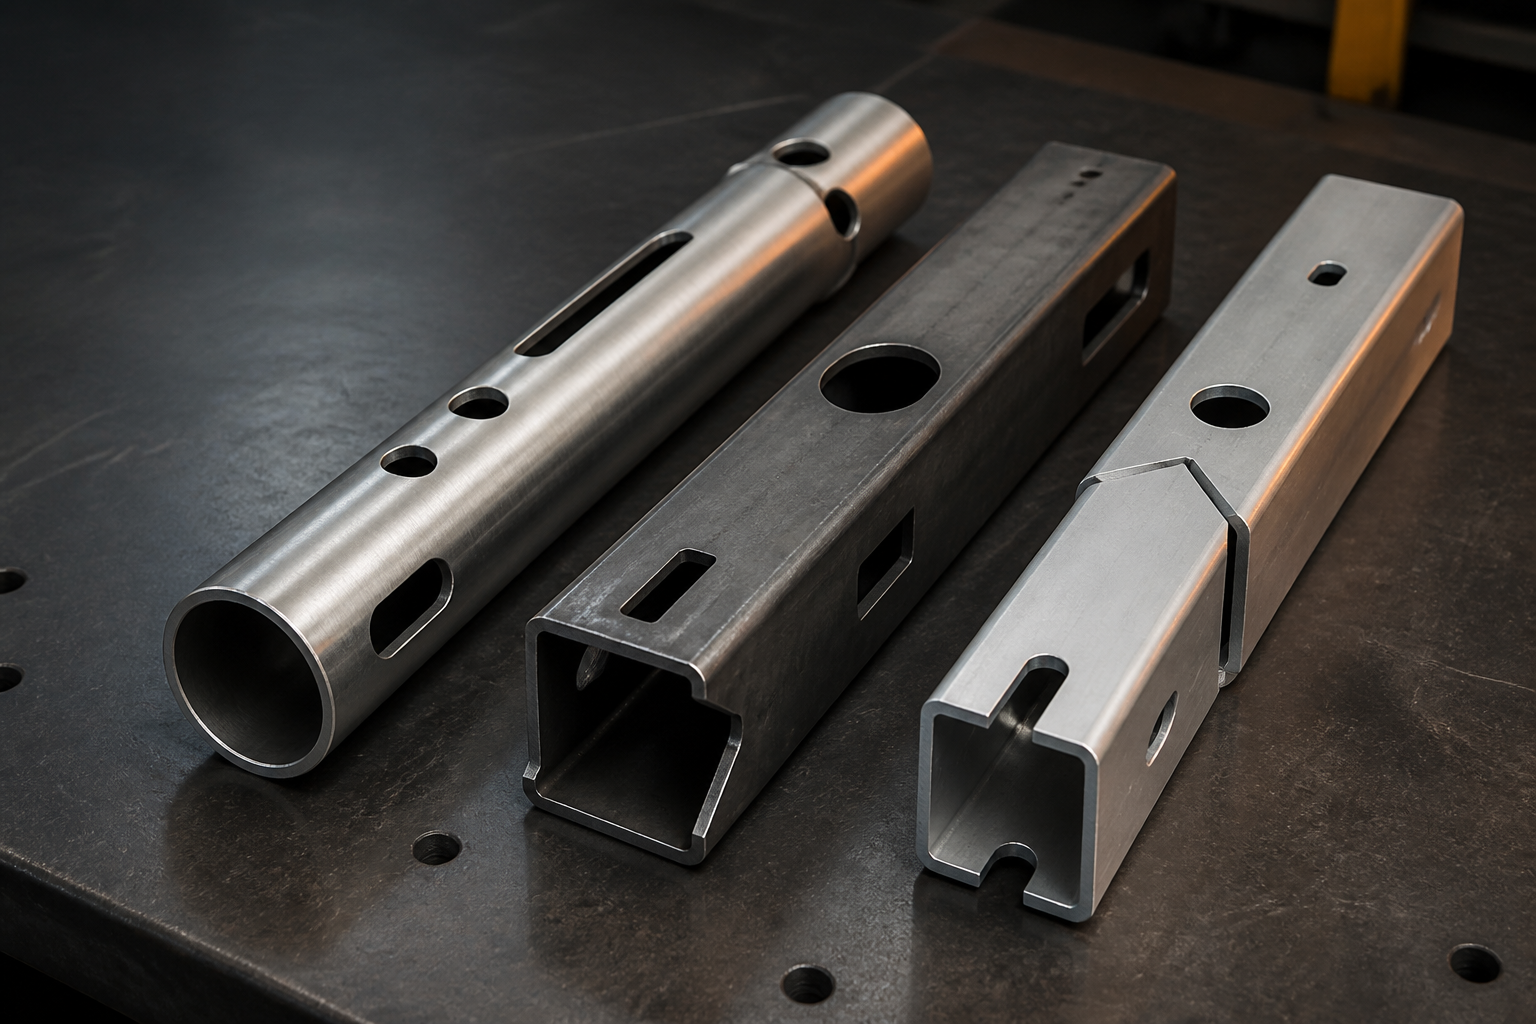
A STEP model is normally the clearest starting point when holes, slots, notches or end features appear on multiple faces. It communicates their 3D relationship and helps prevent errors caused by interpreting separate flat views. Remove duplicate bodies, suppressed alternatives and unrelated assembly components unless they are needed to explain fit.
DXF: controlled 2D geometry when applicable
A DXF can define a 2D contour, a simple end profile or supplier-requested auxiliary geometry. It should use real scale, closed contours and clean entities. Do not pre-compensate kerf unless specifically instructed. A pre-nested DXF or an unlabelled collection of views may obscure which contour belongs to which tube face.
PDF: manufacturing and acceptance requirements
The PDF should carry information that geometry alone cannot reliably communicate:
- material, profile and wall thickness;
- datums and critical dimensions;
- specific tolerances and fit requirements;
- thread callouts and post-cut machining;
- visible faces, grain or brushed direction;
- welding, finishing and deburring requirements;
- inspection, certification and packaging notes; and
- drawing number and revision.
For a broader file-format comparison, see STEP vs IGES vs DXF for laser-cut parts.
Describe Holes, Slots, Notches and Joints by Function
The same laser-cut shape can serve very different purposes. A round opening may be a clearance hole, a weld-access feature, a sensor opening or a near-net hole that will later be reamed. The RFQ should identify the function whenever it changes the production or inspection route.
| Feature | Information to provide | Possible follow-up question |
|---|---|---|
| Round hole | Diameter, face, location datum and intended fastener or fit. | Is the laser-cut condition final, or is drilling/reaming required? |
| Slot | Width, length, end form and whether adjustment or location is intended. | What assembly clearance is required after deburring or coating? |
| Notch or fish-mouth | Mating profile, orientation and required root gap. | Is the notch for self-location, welding access or final contour? |
| Mitre end | Angle definition, finished length reference and mating condition. | How is length measured, and is post-cut facing needed? |
| Tabs and locating features | Assembly sequence, fit intent and allowable clearance. | Should the feature locate by hand, hold during welding or lock mechanically? |
| Multi-face pattern | Common datum, angular relationship and critical interfaces. | Which relative position is functionally important? |
Do not apply a single minimum-hole or edge-distance formula to every material and wall thickness. Use preliminary rules only to flag risk, then confirm the specific geometry with the supplier. Our tube laser cutting design guide covers holes, slots, notches, mitre joints and self-locating features in more detail.
Mark Weld-Seam, Surface and Feature Direction
Welded tube can have dimensional and surface variation around its circumference. If the seam position conflicts with a hole, visible face, bend, clamp or mating component, state the permitted seam orientation on the drawing. Do not assume the laser programmer knows which face will be visible or structurally sensitive in the final machine.
For square and rectangular profiles, identify faces consistently. A simple face key—A, B, C and D—can prevent mirrored or rotated patterns. For round tube, use a clear angular datum or clocking reference. If a brushed or cosmetic finish must align across an assembly, specify both visible face and direction.
Specify Datums, Tolerances and Fit Requirements
A machine accuracy value does not automatically become a guaranteed tolerance on every finished tube component. The achievable result depends on profile variation, part length, support, rotational positioning, feature size, thermal behaviour and the measurement method.
Separate the requirements that matter:
- finished cut length;
- hole or slot size;
- feature position from a stated datum;
- relative position between different faces;
- rotational or clocking relationship;
- end-face angle or perpendicularity;
- straightness, flatness or frame-level fit-up; and
- dimensions that become critical only after welding.
Apply tighter tolerances only where function requires them. A blanket tolerance can increase inspection and secondary-processing cost without improving the assembly. If a hole locates a dowel, bearing or precision shaft, request a suitable finishing process rather than assuming the laser-cut surface alone provides the final fit.
For the complete tolerance-chain discussion, use our guide to tube laser cutting tolerances for round, square and rectangular profiles.
Define Secondary Operations, Welding and Assembly Scope
The RFQ must distinguish a cut component from a finished fabrication. List every required operation and state who is responsible for it:
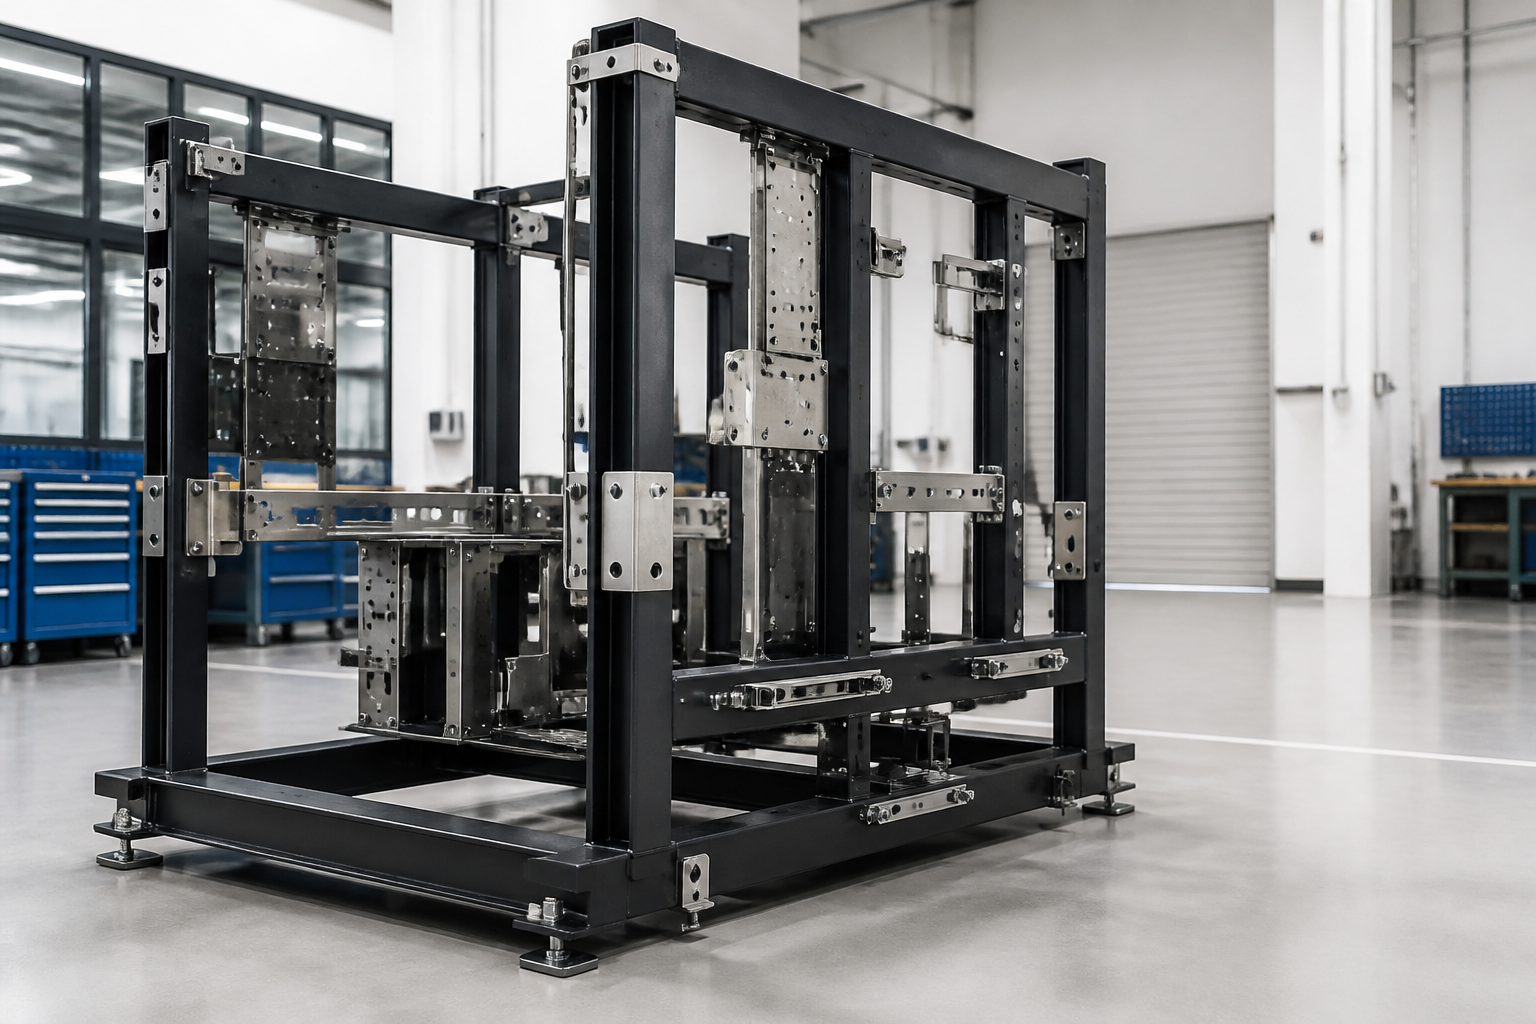
If the customer will weld the parts, identify whether self-locating slots or notches are intended to control fit-up. State any required welding gap and whether parts need temporary identification. If Lumen Future is expected to supply a welded frame, the drawing package must also define assembly datums, weld symbols, distortion-sensitive dimensions and the acceptance stage.
State the Inspection Requirement Before Quotation
“Inspection required” is not a complete quality plan. Identify which characteristics need evidence, the measurement method if contractually required, the sampling level and the document expected with delivery.
| Requirement | Possible evidence | RFQ clarification |
|---|---|---|
| Profile and material | Incoming check, supplier documentation or material certificate. | Is traceability required by batch or only grade confirmation? |
| First article dimensions | Recorded measurements of identified characteristics. | Which drawing balloons or dimensions must be reported? |
| Hole position | Height gauge, fixture, optical method or arranged CMM inspection as appropriate. | What datum scheme and uncertainty are needed? |
| Joint fit-up | Mating sample, assembly fixture or controlled trial fit. | Is functional fit more useful than isolated dimensions? |
| Production sampling | Defined sample quantity or frequency. | Is 100% inspection genuinely required? |
| Final documentation | Inspection report, certificate of conformity or agreed project record. | Is the document included by default or a quoted option? |
Choose inspection that matches functional risk. Calipers may be suitable for some accessible sizes; multi-face position, complex geometry or tighter requirements may need a fixture, optical system or arranged coordinate measurement. A display resolution is not the same as guaranteed measurement accuracy.
Review Lumen Future’s quality assurance approach and state project-specific reporting needs in the RFQ.
Quantity, Delivery, Packaging and Traceability
Quantity affects stock purchasing, programming strategy, inspection sampling and packaging. Give separate quantities for prototype validation, first batch and expected repeat production when known. Do not request production pricing for an undefined “future volume” without stating the likely range.
For Singapore delivery coordination, include:
- required delivery date and whether partial delivery is useful;
- delivery location and site receiving restrictions;
- part numbering, kit grouping or assembly sequence;
- surface-protection and interleaving requirements;
- maximum acceptable package size or weight where relevant;
- certificate and inspection-document delivery method; and
- revision segregation for replacement or changed parts.
A realistic delivery date should reflect approved drawings, material availability, process scope and inspection. If the project is urgent, identify which components determine the assembly schedule rather than marking every line item equally urgent.
Copyable Tube Laser Cutting RFQ Template
Copy the following list into your enquiry and complete the applicable fields:
1. Project and Part
2. Tube and Material
3. Files and Manufacturing Scope
4. Inspection and Delivery
Frequently Asked Questions
What file format is best for tube laser cutting?
A STEP model is generally the clearest geometry source for parts with features on multiple faces. Add a controlled PDF for material, datums, tolerances, threads, inspection and finishing requirements. Provide DXF only where it usefully defines requested 2D geometry.
Should I include the complete tube frame assembly?
Include a lightweight assembly or interface model when it explains orientation, mating parts or functional datums. Also provide separate manufacturable part files and identify the released revision.
Do I need to specify the tube weld-seam position?
Specify it when seam orientation affects a hole, visible face, clamp, bend, weld or mating component. If it is not functionally controlled, avoid adding an unnecessary restriction.
Can all holes be finished by laser cutting?
Not necessarily. Clearance and non-critical holes may be suitable for the laser-cut condition, while threads, dowel holes, bearing fits and other precision features may require drilling, reaming, tapping or CNC machining.
Should every tube dimension have a tight tolerance?
No. Identify functional characteristics and use a clear datum system. Blanket tight tolerances may increase secondary processing and inspection without improving the assembly.
What inspection information should be included in an RFQ?
Identify the characteristics to be checked, datums, tolerance, sample size, required method where applicable and the report or certificate expected with delivery.
Submit a Tube Laser Cutting RFQ
Lumen Future provides metal tube laser cutting services for prototypes and production components in Singapore. Send the profile, material, wall thickness, quantity, STEP model and controlled drawing for a project-specific review.