


DFM Review
Engineering checks tolerances, bend radii, minimum features, and material suitability before quoting

Material Incoming
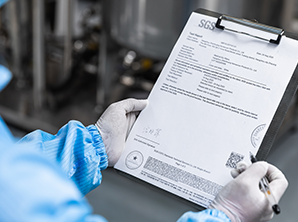
Thickness, grade, and surface condition verified against mill certificate on material receipt

First Article
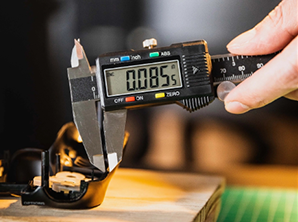
First-off part measured against drawing before production run begins — no batch starts on a rejected first article

In-Process Check
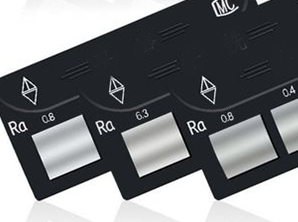
Sampling inspection throughout batch. Surface finish measured for polishing jobs. Weld visual for fabrication

Final Inspection
100% visual on all jobs. Dimensional sampling per AQL level. Report issued before dispatch

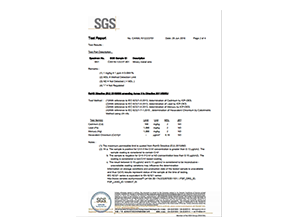

Metal Cutting
Critical dimensions vs drawing, edge quality (no burr, no dross), kerf width on fine features, material grade vs spec
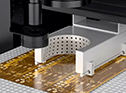
PI Film / FPC
Outline dimensions ±0.05mm, no copper trace damage (optical), no delamination on multi-layer stacks, FPC verified under 10× magnification

Welding & Assembly
ISO 5817 visual weld inspection, dimensional verification of assembly, weld map cross-reference to material cert, spatter removal confirmed

Laser Engraving
QR / Data Matrix codes scanned and verified readable, serial number sequence confirmed against CSV, mark depth visual check

Glass Cutting
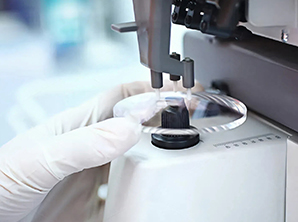
Dimensions ±0.1mm, chip-free edges on all sides, no micro-cracks on corners, ultra-thin glass handled only in vacuum fixture

CNC Bending
Bend angles ±0.5°, flange lengths vs drawing, springback-corrected angles verified with digital angle gauge, squareness on box forms
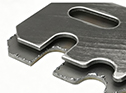
Polishing & Grinding
Ra measured with profilometer, Ra value documented on job record, consistent grain direction confirmed visually across all panels in batch
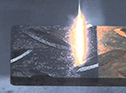
Laser Cleaning
Oxide / contaminant fully removed (visual), substrate Ra verified unchanged post-clean, no substrate damage confirmed optically