Laser cutting edge quality is more than a smooth-looking surface. A buyer may need to assess the top edge, the cut face, the bottom edge, dimensional accuracy, oxidation and the effect on welding, coating, handling or assembly. Burr, dross, striations and heat tint describe different observations and should not be treated as interchangeable defects.
Quick answer
A light removable residue or sharp edge may be suitable for controlled deburring. Incomplete separation, severe taper, melted corners, missing material or an out-of-tolerance profile cannot be repaired by simply polishing the edge. The acceptance decision should come from the drawing, function, downstream process and agreed inspection method—not appearance alone.
Photographs can help classify what is visible, but a photo cannot by itself prove the exact machine-parameter cause, surface roughness, heat-affected zone or dimensional compliance.
What Does Good Laser-Cut Edge Quality Mean?
There is no single edge condition that is correct for every component. A concealed structural bracket may only need safe handling, reliable dimensions and a suitable welding edge. A visible stainless panel may require controlled colour, direction and surface protection. A sealing edge, bearing interface or precision locating feature may need machining rather than an as-cut finish.
A practical review considers at least six characteristics:
ISO 9013 provides geometric product specifications and quality tolerances for classified thermal cuts, including laser cuts within its stated scope. It applies to a project when the drawing or delivery document references the standard and the relevant requirement is agreed. It should not be added to marketing copy as an implied certification or universal default.
Inspect the Top Surface, Cut Face and Bottom Edge Separately
Looking at only the most attractive side can hide the condition that controls acceptance. Record which face is the top of the sheet and inspect the complete perimeter under consistent lighting.
| Area | Typical observations | What the observation may affect |
|---|---|---|
| Top surface | Pierce spatter, local burning, film damage, scratches or contamination. | Cosmetic appearance, coating preparation and visible-face requirements. |
| Top edge | Rounding, melted corners, excessive kerf opening or a raised lip. | Profile definition, small-feature integrity and edge dimensions. |
| Cut face | Uniform texture, curved drag lines, deep striations, gouging or taper. | Roughness, perpendicularity, fit, sealing and finishing effort. |
| Bottom edge | Fine burr, loose beads, hard continuous dross or incomplete separation. | Safe handling, assembly, deburring cost and part usability. |
| Adjacent surface | Heat tint, oxide, coating damage or local distortion. | Corrosion-sensitive use, welding, passivation, paint and appearance. |
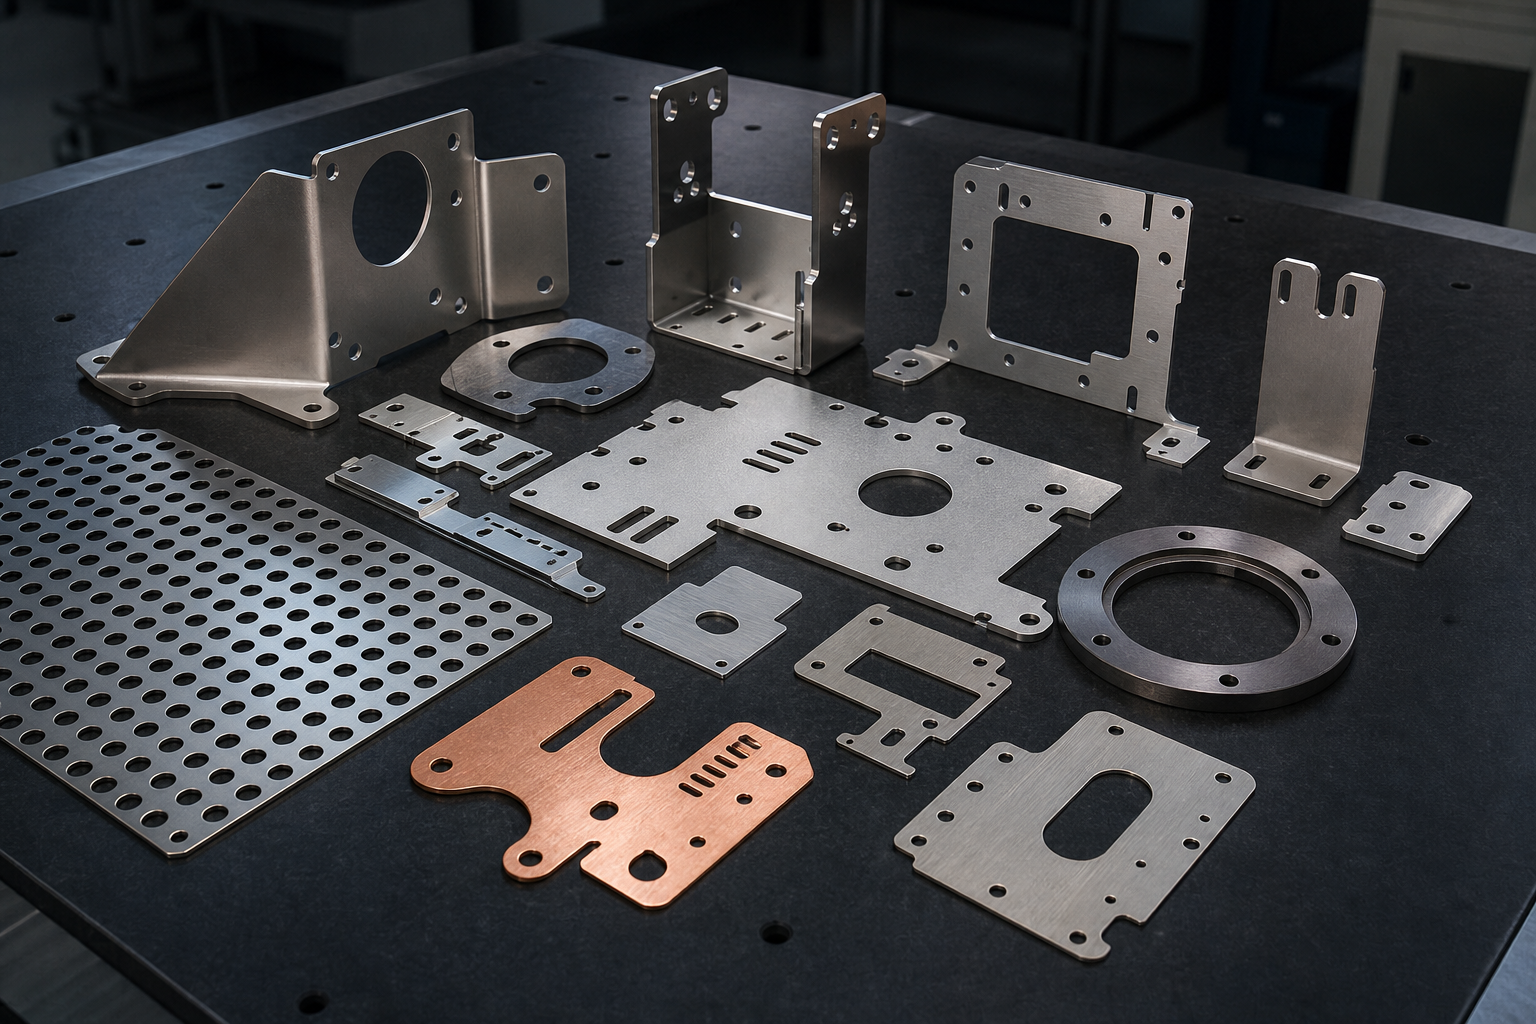
Burr and Dross: Similar Shop Language, Different Observations
In everyday fabrication language, burr, slag and dross are sometimes used loosely. For a useful inspection record, describe what is actually visible. A burr is a sharp projection or residual edge. Dross is molten material that has left the kerf and re-solidified, normally along the lower edge.
Light removable residue
Small, consistently distributed residue that can be removed without altering the functional contour may be handled by an agreed deburring operation. The supplier still needs to verify that the finished edge meets the drawing and that cosmetic faces are protected.
Hard adherent dross
Continuous, strongly attached material can require aggressive grinding. Removal time, edge gouging, local thinning and dimensional change then become part of the decision. A surface that looks clean after heavy grinding is not proof that the original contour remains correct.
Local accumulation
Dross around corners, small holes or selected sections of a profile may be associated with local geometry, piercing, direction changes or a narrow process window. Mark the exact location rather than reporting only that “the part has burr.”
Burr formation is a recognised laser-cut quality characteristic influenced by the nozzle, gas flow, process settings and material response. It cannot be eliminated by a marketing promise independent of material, thickness and geometry.
Are Striations on a Laser-Cut Edge a Defect?
Some process texture is normal on a laser-cut face. Striations become a quality concern when their depth, pattern or associated geometry fails the requirement. A uniform visual line pattern on a non-critical bracket is different from deep curved drag lines on a sealing edge.
Inspect whether the pattern is:
- fine and reasonably consistent through the thickness;
- coarser toward the bottom of the cut;
- strongly curved or trailing;
- interrupted by gouges or local burn marks;
- different around corners, holes and changes in direction; or
- combined with taper, dross or out-of-tolerance geometry.
If surface roughness is functional, the drawing should state the parameter, limit and measurement method. “Smooth laser edge” is not an auditable requirement. Likewise, a close-up photograph cannot replace roughness measurement or a mutually approved reference sample.
Heat Tint, Oxidation and the Heat-Affected Zone
Heat tint is visible discoloration caused by surface oxidation during thermal exposure. The heat-affected zone is the region whose material condition may have been changed by the thermal cycle. The two are related concepts, but visible colour does not quantify HAZ depth or prove a particular mechanical or corrosion property.
On stainless steel, yellow, blue, brown or darker colour should be reviewed when appearance, corrosion resistance, passivation or welding is important. Nitrogen or another inert assist gas is commonly used when an oxide-free edge is required. Gas purity and air ingress can influence edge colour; Linde notes that oxygen contamination in nitrogen can cause yellowing on stainless cut edges and contribute to difficult dross.
Material, Thickness and Assist Gas Change the Edge
| Material/process consideration | Edge-quality implication | Buyer information to provide |
|---|---|---|
| Mild or carbon steel with oxygen | The exothermic reaction supports cutting and produces an oxidised cut surface. Coating or welding may require oxide removal. | Finish, welding and acceptable oxide condition. |
| Steel cut with inert or mixed gas | Can produce a different oxide, burr and productivity balance; outcome depends on equipment and thickness. | Functional edge and downstream process, not a gas prescription alone. |
| Stainless steel with nitrogen | Selected for clean, low-oxidation edges; purity, pressure, material and thickness affect the result. | Corrosion, passivation, appearance and edge-colour requirements. |
| Aluminium | Thermal conductivity and molten-metal behaviour can influence lower-edge residue. Cosmetic surfaces need handling control. | Alloy, temper, visible face, film and anodising requirements. |
| Copper or brass | Reflectivity, conductivity and alloy response require a material-specific process review. | Exact alloy, thickness, quantity and functional edge requirement. |
| Increasing thickness | The process must balance energy, focus, speed and melt removal through a longer kerf. | Do not assume a thin-sheet edge standard applies to thicker plate. |
Assist gas performs more than one role: it removes molten material from the kerf and can either participate in oxidation or shield the edge. TRUMPF describes fusion cutting with nitrogen or argon as a route to oxide-free edges, while oxygen flame cutting uses the oxidation reaction. Actual speed, dross and finish still depend on the complete machine and process condition.
Accept, Deburr or Remake?
What controlled deburring can address
- light lower-edge burr or loose dross;
- sharp handled edges;
- small tab or micro-joint remnants;
- an agreed edge break or edge-rounding requirement; and
- preparation for selected coating or handling needs.
What deburring cannot restore
- an undersized or oversized hole;
- a profile outside dimensional tolerance;
- severe edge taper or deep gouging;
- rounded-off or melted small features;
- distortion or missing material; or
- a corrosion or surface condition that requires another qualified treatment.
Running the laser over a released part is not automatically a reliable repair. Repositioning, support and thermal effects make some recutting impractical; producing a new part from controlled sheet may be the safer route.
For a detailed secondary-finishing discussion, see polishing and deburring after laser cutting and our polishing and grinding service.
How Should Edge Quality Be Specified on a Drawing?
“Best quality,” “smooth edge” and “burr-free” are difficult to inspect unless buyer and supplier have defined what they mean. Specify the functional requirement only where it is needed.
- Identify critical edges, holes and datum-related features.
- State whether all handled edges require burr and sharp-edge removal.
- Define a maximum burr or edge-break requirement only when function needs a numerical limit.
- State surface-roughness parameters and measurement method where applicable.
- Reference ISO 9013 or an approved sample only when it is genuinely part of the acceptance plan.
- Identify the visible face and allowable scratch or heat-tint condition.
- State whether the cut edge must be oxide-free.
- Describe subsequent welding, coating, anodising, plating, passivation or sealing.
- Use secondary machining for precision fits or functional surfaces where an as-cut edge is unsuitable.
Dimensional requirements should be coordinated with the laser cutting tolerance guide. Machine display resolution is not a substitute for a finished-part acceptance specification.
Inspection and Evidence for Edge Quality
A proportionate inspection plan can use several levels:
Do not test a sharp edge by sliding an unprotected finger along it. Inspectors should use safe handling practice and an appropriate visual or measurement method. Inspection records should identify material, thickness, part or drawing revision, sample location and the applicable acceptance criterion.
For projects requiring controlled reports, link edge requirements to the wider quality assurance plan. A generic CMM report does not automatically describe burr height, roughness or oxide condition; the instrument and report must match the characteristic being inspected.
RFQ Checklist for Edge and Finish Requirements
Lumen Future supports metal cutting and sheet metal laser cutting in Singapore. Stainless projects can also use our stainless steel laser cutting guide to review thickness, tolerance and edge considerations.
Frequently Asked Questions
What is acceptable laser cutting edge quality?
An acceptable edge meets the drawing, dimensions, safe-handling needs and downstream function. Some visible process texture can be acceptable, while incomplete separation, missing material or out-of-tolerance geometry normally is not.
What is the difference between burr and dross?
Burr is a general sharp projection or residual edge. Dross is molten material expelled from the kerf and re-solidified on the lower edge. Shop terminology varies, so inspection reports should describe location, amount and attachment.
Are striations normal on laser-cut edges?
Some striation texture is normal. Whether it is acceptable depends on depth, consistency, roughness, taper and the edge’s functional or cosmetic requirement.
Can heat tint on stainless steel be removed?
Appropriate mechanical or chemical treatment may remove visible oxidation, but the required method depends on finish, corrosion, passivation and dimensional requirements. Colour alone does not quantify the material condition.
Can deburring fix poor laser-cut edge quality?
Deburring can remove suitable light residue and sharp edges. It cannot restore missing material, correct a wrong profile, eliminate severe taper or repair an incomplete cut without further manufacturing review.
When should a laser-cut part be remade?
Remaking should be considered when the part has incomplete separation, major dimensional error, melted critical geometry, severe gouging or residue whose removal would compromise the required contour or surface.
Request an Edge-Quality and Process Review
Send the material, thickness, quantity, drawing and downstream finish requirements. Lumen Future can review the laser-cut geometry, required edge condition, deburring scope and inspection information for your Singapore project.
Technical references: ISO, ISO 9013:2017 and Amendment 1:2024; Linde, Laser Cutting Gases; TRUMPF, Fusion Cutting and Laser Cutting Nozzles. These references describe general process and classification principles; project acceptance depends on the controlled drawing and agreed inspection plan.