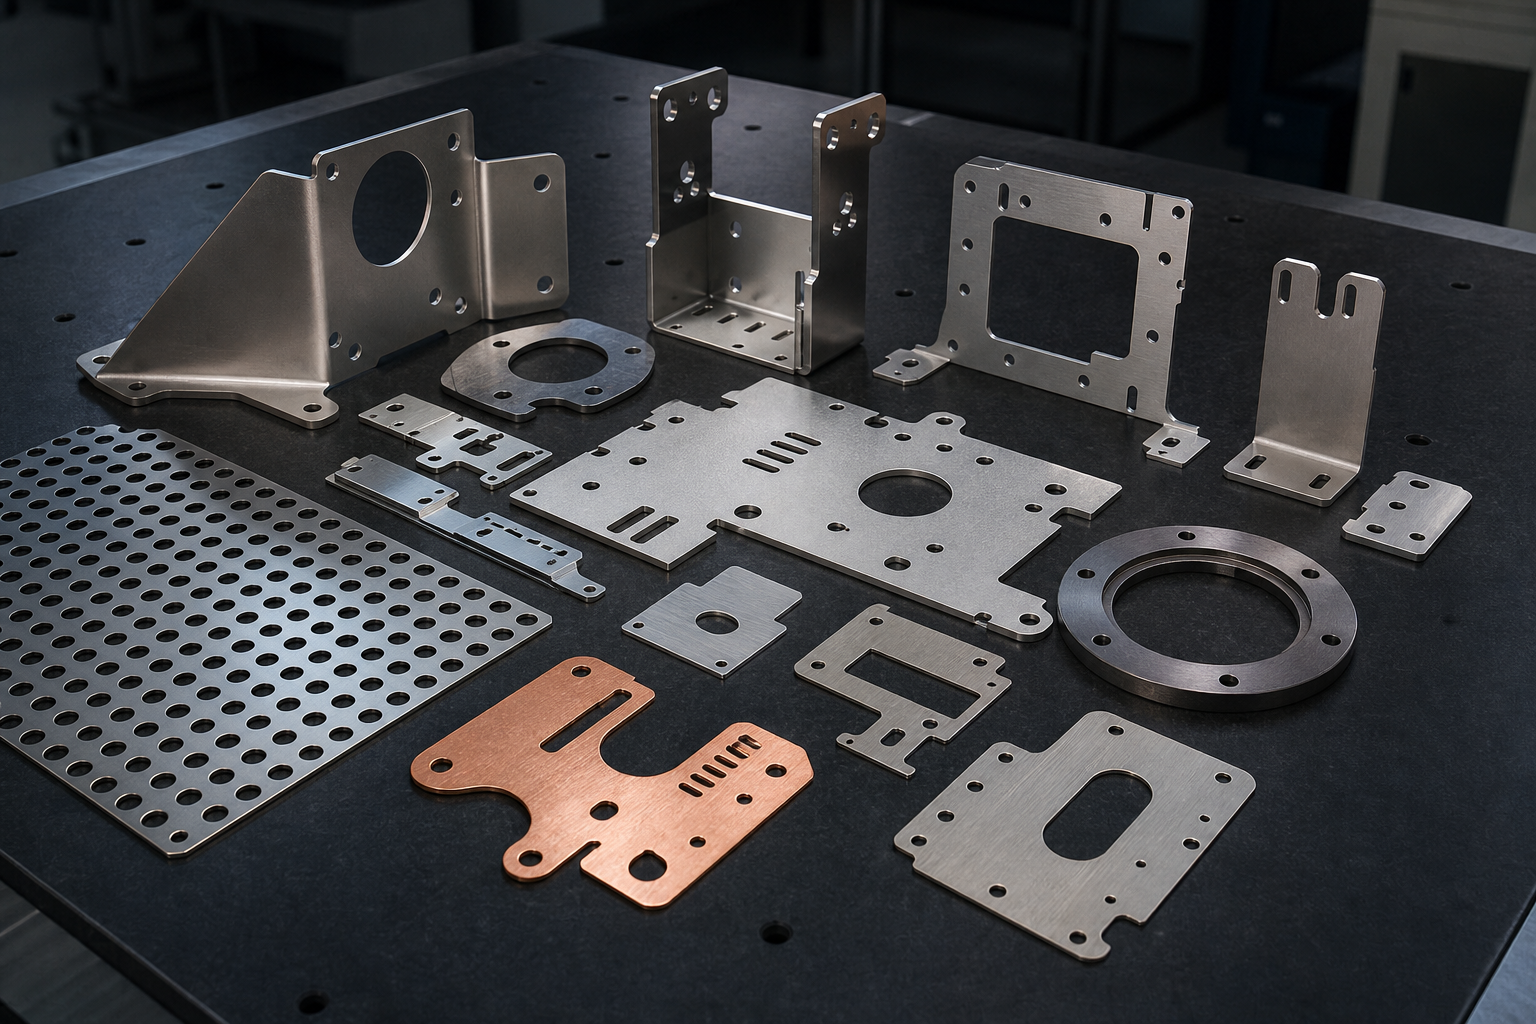
Laser cut hole quality is not defined by diameter alone. Piercing condition, taper, roundness, edge residue, hole position and the final fit all determine whether a hole can be used as-cut—or should be drilled, reamed, tapped or CNC-finished.
Quick answer
Laser cutting is suitable for many clearance holes, ventilation openings, cable routes and general sheet-metal assembly features. It may not be the final process for a locating-pin hole, bearing seat, precision fit, sealing feature or tapped hole. Those features should be reviewed according to function, datum scheme, material, sheet thickness and inspection requirement.
A laser machine’s positioning specification is not a guarantee of finished-hole tolerance. Hole diameter, the diameter-to-thickness relationship, piercing and lead-in strategy, heat input, material condition and measurement method all affect the delivered result. For a drawing-specific review, see our sheet metal laser cutting service in Singapore.
What Defines Laser-Cut Hole Quality?
A hole can look clean and still fail assembly. It can also show a small entry witness or minor heat colour yet remain fully acceptable for its intended purpose. A useful specification therefore separates measurable geometry from appearance and function.
| Quality characteristic | What it means | Why it matters |
|---|---|---|
| Diameter | Measured hole size under the agreed method and condition. | Controls clearance, fit and available material around the hole. |
| Roundness | How closely the profile follows an ideal circle. | Affects pins, bushes, shafts and other circular interfaces. |
| Taper | Difference in profile or size through the sheet thickness. | A nominally correct top opening may not represent the complete hole. |
| Position | Hole centre relative to one or more datums. | Controls alignment with mating parts and assemblies. |
| Cut-wall condition | Striations, adherent dross, burr, local entry mark and heat colour. | May affect assembly, appearance, coating or subsequent machining. |
| Functional fit | Whether the intended fastener, pin or component works as specified. | Often the most important acceptance test for production parts. |
How Piercing and Lead-In Strategy Affect the Hole
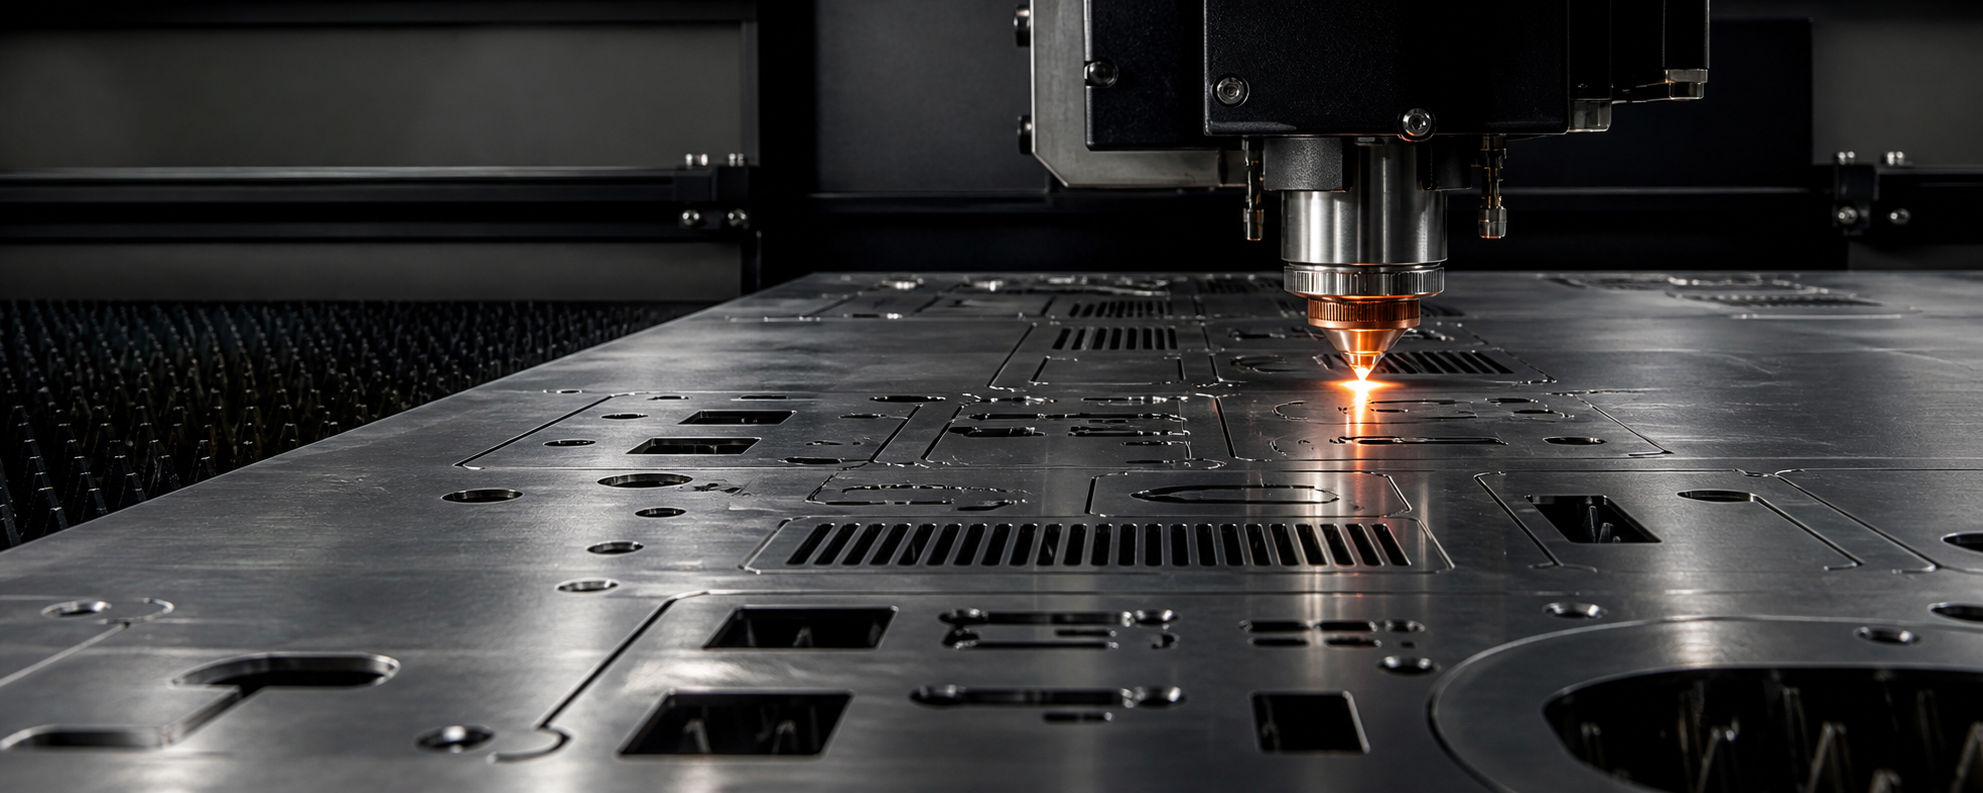
Most contour-cut holes begin with a piercing event inside the area that will become scrap. The beam first establishes penetration through the sheet; the programmed path then approaches the final contour and completes the hole. This is different from treating the initial pierce itself as the finished circular feature.
Piercing temporarily concentrates heat and can produce molten-material ejection or spatter. A controlled strategy manages laser power, timing and gas flow so the cut reaches full penetration before the final contour is produced. TRUMPF describes monitored piercing as a way to reduce spatter and improve process quality; this supports the general principle, but it should not be interpreted as a claim that every machine or material produces the same result.
Why small holes are more sensitive
A smaller internal contour leaves less room for the pierce, lead-in and transition to stabilise before reaching the functional wall. The pierce may also place more heat close to the finished circumference. As material becomes thicker relative to the hole diameter, molten-material evacuation and cut-wall consistency can become more difficult.
- The pierce should remain in the removable area where geometry permits.
- The lead-in should avoid leaving a disruptive witness on a critical functional surface.
- Cut direction and sequencing may be adjusted to control heat accumulation.
- Slug release must be reliable; a partially attached slug is not an acceptable finished hole.
- Dense patterns of small holes may need a different sequence from a single isolated hole.
Why Laser-Cut Holes Can Have Taper
Laser cutting creates a kerf through the thickness of the sheet. The upper and lower portions of that kerf may not be identical, so the hole can show a difference between its entrance and exit profiles. This is commonly described as taper, but it should be assessed using an agreed measurement method rather than judged from one face only.
Potential influences include sheet thickness, hole diameter, material grade, beam and focus condition, cutting speed, assist-gas behaviour, nozzle condition and alignment, material flatness, thermal input and the ability to eject molten metal through the kerf. These variables interact; changing one parameter can improve one aspect while worsening another.
Minimum Hole Size: Use DFM Review, Not a Universal Formula
Design guides often express minimum hole diameter as a multiple of sheet thickness. Such ratios can be useful for an initial screen, but they are not universal acceptance limits. A hole that is practical in thin mild steel may behave differently in stainless steel, aluminium or a thicker sheet. Available laser power, optical configuration, assist gas, material surface, required edge quality and production stability all matter.
For that reason, this page does not promise a single minimum hole size. Instead, classify each feature:
- General opening: size and appearance mainly need to support access, ventilation or routing.
- Clearance hole: a specified fastener must pass through without interference.
- Controlled functional hole: diameter, position, roundness or wall condition affects assembly performance.
- Precision bore or fit: the complete geometry must interact predictably with a pin, bearing, shaft or seal.
If a small hole is close to the practical process boundary, possible responses include enlarging it, changing the feature, laser-cutting a pilot opening, leaving machining allowance, or completing it with drilling or CNC machining. For wider geometric guidance, see our sheet metal laser cutting design guide.
Roundness, Entry Marks and Hole Position Are Different Requirements
Roundness
Roundness describes variation around a circular profile. It may be influenced by motion, process stability, heat and the point where the contour starts and finishes. Measuring a diameter in only one direction may not reveal the entire condition.
Entry and lead-in witness
The transition from lead-in to final contour can leave a local witness. It may be acceptable for a generous bolt-clearance hole but unsuitable for a sealing wall or close-fitting cylindrical interface. If a local mark is prohibited, state where it is not permitted and how the surface will be assessed.
Hole position
Position is measured from defined datums, not merely from a convenient sheet edge. Sheet placement, material flatness, cutting sequence, thermal movement and later bending or welding can all affect the final relationship between holes. A diameter within tolerance does not demonstrate that the hole pattern is correctly located.
Our laser cutting tolerance guide for Singapore buyers explains how to separate general tolerances from genuinely critical dimensions.
Which Holes May Remain As-Cut?
Laser cutting alone can be an efficient route when the hole function allows reasonable clearance and the cut-wall condition is acceptable. The decision should be based on the drawing and mating hardware rather than the name of the feature.
| Hole application | Laser-cut condition may be suitable when | What to confirm |
|---|---|---|
| Ventilation or airflow opening | Open area and safe edge condition matter more than a precision fit. | Minimum web, burr requirement and protective grille interface. |
| Cable-routing hole | A grommet, gland or generous clearance accommodates the cut profile. | Edge protection, coating thickness and cable-contact requirement. |
| General bolt-clearance hole | The fastener has sufficient assembly clearance and the pattern tolerance is suitable. | Fastener standard, hole pattern, access and coating allowance. |
| Non-critical plug-weld or access hole | The fabrication procedure accepts the profile and edge condition. | Welding procedure, accessibility and cleaning requirement. |
| Sheet-metal tab or assembly feature | The mating design allows the actual kerf and downstream bend variation. | Fit-up target, orientation and whether manual adjustment is permitted. |
“May be suitable” is intentional. A cable opening on one product can be a loose routing feature, while another may hold a sealed gland with a closely controlled interface. Identical nominal diameters can therefore require different process routes.
When Should Laser-Cut Holes Be Finished?
Secondary finishing is justified when it controls a feature that the laser-cut condition cannot reliably or economically deliver by itself. It should be specified selectively: applying precision finishing to every hole adds setup, inspection and handling without necessarily improving the product.
| Functional requirement | Possible manufacturing route | Reason for the additional operation |
|---|---|---|
| Locating-pin or dowel hole | Laser pre-cut with allowance, followed by drilling or reaming | Controls final size and functional fit relative to the chosen datum strategy. |
| Bearing or shaft seat | Rough opening followed by CNC boring or milling | Controls bore geometry, surface and alignment where these affect performance. |
| Threaded hole | Suitable pre-hole followed by drilling and tapping, or a dedicated thread process | A laser-cut contour does not create the required thread form. |
| Countersink or counterbore | Laser-cut opening followed by machining | Controls the required three-dimensional seat geometry. |
| Close-tolerance hole pattern | Laser cutting plus project-specific machining and dimensional verification | Controls relationship to datums and mating components. |
| Sealing or precision cylindrical interface | Machining or another validated finishing route | The through-thickness wall condition, not only the opening diameter, is functional. |
Laser-Cut Holes vs Drilled, Reamed and CNC-Finished Holes
| Process | Best role | Strength | Important limitation |
|---|---|---|---|
| Laser cutting | General holes, slots, mixed contours and pre-cut openings in the same sheet program | High geometric flexibility without dedicated hard tooling | Final hole quality depends on material, thickness, pierce and cut conditions. |
| Drilling | Circular holes and preparation for tapping | Direct rotary hole-making process with established tooling options | Adds setup and is limited to tool-accessible circular features. |
| Reaming | Final sizing of a suitable pre-hole | Improves size and fit for selected precision applications | Requires controlled pre-hole condition, allowance and alignment. |
| CNC boring or milling | Selected bores, patterns and three-dimensional features | Can control functional geometry relative to machined datums | Machine setup and cycle time add cost. |
| Turret punching | Repeat standard holes and formed sheet features | Productive when suitable tooling and volumes justify the route | Tooling, mark, burr direction and geometry must be considered. |
The most economical route may combine processes. Laser cutting can produce the external profile, slots and non-critical holes while leaving selected functional holes for one machining setup. This avoids imposing machining-level controls on the entire part.
Account for Bending, Welding and Coating
Bending
A hole close to a bend zone may distort during forming. Its final position can also reflect bend allowance, material variation, bend radius, tooling and springback. If a hole must locate an assembly after bending, specify the finished-part datum scheme instead of relying only on flat-pattern coordinates. See our CNC bending and folding service.
Welding
Welding heat and fit-up can move a hole pattern or distort a thin part. A machined hole completed too early may not remain correctly positioned after fabrication. For welded structures, decide whether a critical feature should be finished before welding, located with a fixture, or machined after welding.
Deburring and surface finishing
Deburring may be required for safe handling, cable contact, coating preparation or appearance. It does not correct hole position or make a tapered opening into a precision bore. For external-cut defects and their remedies, use our separate guide to burr, dross, striations and heat tint.
Coating
Powder coating, plating and other finishes can change the effective clearance of a hole. If a finished diameter or fastener fit is critical, identify whether dimensions apply before or after coating and whether masking is required. Do not simply tighten the laser-cut diameter tolerance without addressing the coating system.
How Should Laser-Cut Holes Be Inspected?
The inspection method should match the feature’s function, tolerance and production risk. A digital display with many decimal places does not by itself establish suitable measurement capability.
| Inspection method | Useful for | Important consideration |
|---|---|---|
| Caliper or micrometer-based check | General dimensions under suitable access and tolerance conditions | May not fully characterise roundness, taper or datum-related position. |
| Pin or plug gauge | Functional go/no-go assessment of selected circular holes | Gauge class, condition, temperature and acceptance rule must be controlled. |
| Vision measurement | Two-dimensional diameter, contour and selected position measurements | Edge detection and part presentation affect the result. |
| CMM | Datum-related position and more complex dimensional relationships | Strategy, accessibility, uncertainty and reporting scope should be agreed. |
| Section or optical examination | Taper, cut-wall condition and local process evaluation | Usually reserved for validation or defined quality investigations. |
| Assembly fixture or mating part | Repeatable functional verification | Fixture design and maintenance become part of the control plan. |
Inspection reports are not automatically required for every order. If material traceability, first-article records, measured results or a particular gauge method is needed, state it during quotation. Our quality assurance page explains the broader inspection approach.
How to Specify Precision Holes on a Drawing
A drawing should communicate function and acceptance—not force every feature into the same tolerance class. Over-tolerancing general clearance holes can add finishing and inspection cost without improving assembly.
Singapore Sheet-Metal RFQ Checklist
For an effective quotation, send the manufacturing files together with the information that defines the final assembly:
- DXF for flat cutting geometry and a STEP model for the formed part where applicable;
- revision-controlled PDF showing dimensions, datums and critical holes;
- material grade, specification and sheet thickness;
- prototype quantity, first production batch and expected repeat quantity;
- mating fastener, pin, bearing, gland or other interface;
- bending, welding, deburring, tapping and surface-finishing scope;
- cosmetic faces, grain direction and protective-film requirements;
- inspection method, sampling level and report requirements;
- packaging, Singapore delivery and downstream assembly needs.
For automation frames, brackets and machine components, see our industrial automation application page. Lumen Future can review the sheet-metal process route from drawing through cutting and downstream operations.
Frequently Asked Questions
What affects laser-cut hole quality?
Hole diameter, sheet thickness, material grade, piercing and lead-in strategy, focus, assist gas, nozzle condition, heat input and cut sequencing can all affect diameter, roundness, taper and edge condition. Final position also depends on datums and downstream fabrication.
What is the minimum hole size for laser cutting?
There is no universal minimum that applies to every material, thickness and machine. Diameter-to-thickness ratios are useful for initial DFM screening, but the required function, edge quality and process capability must be reviewed for the specific project.
Why are some laser-cut holes tapered?
The laser forms a kerf through the sheet, and its upper and lower profiles may differ. Thickness, diameter, focus, speed, assist-gas flow, nozzle alignment and molten-material removal can influence the resulting taper.
Can a laser-cut hole be used for a locating pin?
It should be evaluated carefully. Locating-pin holes normally require controlled size, roundness and position, so a common route is to laser pre-cut the feature with suitable allowance and then drill, ream or CNC-finish it.
Can threaded holes be cut directly by laser?
Laser cutting can create a pilot or clearance opening, but it does not create the required internal thread form. The hole usually needs an appropriate drilling and tapping or other dedicated threading process.
When should a laser-cut hole be reamed?
Reaming may be considered when a circular hole needs a more controlled final size or fit than the as-cut process can provide. The pre-hole size, machining allowance, datum strategy and finishing sequence must be planned before cutting.
What should I send for a precision-hole quotation in Singapore?
Send DXF or STEP files, a revision-controlled PDF, material and thickness, quantities, hole functions, datums, tolerances, mating hardware, downstream bending or welding, surface finish, and the required inspection method or report.
Review Critical Holes Before Production
Send the drawing, material, thickness, quantity and mating-part requirements. We can identify which holes may remain laser-cut and which should be planned for drilling, reaming, tapping or CNC finishing.
Technical reference: TRUMPF, Advantages of 2D Laser Cutting Machines. The reference supports the general role of controlled piercing and process monitoring; actual hole capability and acceptance depend on the selected machine, material, geometry and project specification.