Brushed stainless steel parts can fit correctly and still miss the customer’s appearance requirement. A visible cover may have grain running across a neighbouring panel, a handling mark on its front face or a noticeable change around a finished weld. Dimensions alone do not define an acceptable cosmetic result.
For equipment panels, covers and exposed fabricated components, agree what will be seen, how the texture should run and how the finished surface will be checked before production. This is a specification and purchasing guide, not a recipe for creating a finish with a particular abrasive.
Quick answer: Mark the cosmetic faces and grain direction on the finished-part drawing. Identify matching components, approve a reference sample and agree inspection conditions, allowable defects and protection. Keep visual acceptance separate from dimensional, roughness and functional requirements.
Lumen Future’s polishing and grinding service can review the surface condition and requested result alongside the part geometry. Submit the complete fabrication requirements rather than treating finishing as an undefined final step.
Define Cosmetic and Non-Cosmetic Faces
A cosmetic face is a surface with an agreed appearance requirement. It may be visible during normal operation, exposed when a door opens or seen only during maintenance. Identify these situations on the drawing instead of relying on “front” and “back” without an installation view.
| Area | What to identify | What to agree |
|---|---|---|
| Main visible face | Highlight the surface in the finished-part view. | Texture, scratches, dents and local finishing variation. |
| Exposed returns and edges | Show which folded or cut surfaces remain visible. | Required relationship to the main face and edge appearance. |
| Concealed back face | Identify the hidden area and any restricted zones. | Permitted cosmetic marks without relaxing functional requirements. |
| Contact or mounting area | Show mating surfaces and hardware locations. | Fit, cleanliness and permitted handling or process contact. |
If your organisation uses A, B and C appearance zones, attach their definitions. Those labels are not self-explanatory acceptance standards. A supplier should not have to guess whether a faint mark acceptable on an internal flange is also acceptable on an operator-facing panel.
Non-cosmetic does not mean uncontrolled. Burrs, dimensions, cleanliness and service requirements still apply independently. The guide to polishing and deburring after laser cutting covers edge-treatment decisions; this article addresses how to specify the visible result.
Show Stainless Steel Grain Direction on the Finished Part
Here, grain direction means the visible direction of the brushed texture. It is not automatically the sheet’s rolling direction or its internal metallurgical grain orientation. If material direction also matters for forming or performance, identify it separately.
Draw texture arrows on the relevant finished faces and relate them to a named edge, mounting feature or installed orientation. A note saying “vertical grain” is ambiguous if the supplier does not know how the component will stand after assembly.
- Identify the viewing side and installed top or another clear reference.
- Show an arrow on each face requiring controlled texture.
- Keep flat-pattern and formed-part information consistent.
- Show the relationship between left/right pieces and neighbouring panels.
- Flag whether a part may be rotated during manufacture without changing the required appearance.
For example, two doors on one equipment enclosure should be reviewed together in their installed positions, not as unrelated rectangles. This is an illustrative purchasing scenario, not a customer case. If visual matching across a joint matters, include the assembly view and identify the matching group.
Discuss direction before cutting. Restricting how profiles can be arranged on the sheet may affect material use and the production plan. The metal cutting enquiry should therefore include cosmetic requirements from the start.
Approve a Reference Sample, Not Only a Finish Name
Terms such as brushed, hairline or a named finish designation help describe an intention, but they do not settle every question about appearance. Agree the texture, reflectivity and acceptable variation using a controlled reference wherever appearance is important.
Industry guidance notes that similarly named finishes from different suppliers may look different and recommends visual samples to communicate expectations. Where variation matters, more than one sample can define the acceptable range rather than a single ideal surface. See the worldstainless special-finishes selection guidance.
Record the sample identifier, material, applicable parts, orientation, approval date and approver. Keep the reference protected so later handling damage does not become confused with an approved feature. For repeat orders, confirm that the original reference and specification still apply.
A flat coupon is useful for reviewing the basic texture. It does not necessarily demonstrate the appearance of a bend, a tight return or a locally blended weld. Where those features are prominent, consider a representative formed or fabricated first article and agree whether approval is needed before the remaining batch proceeds.
Review Bends, Welds and Local Finishing Areas
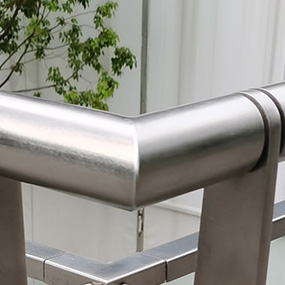
For brushed stainless steel fabrication, the important question is not only which finish is requested, but where fabrication may affect it. Identify visible bends, tool-contact areas, joints and restricted surfaces before agreeing the route.
At a bend, confirm whether both the main panel and its return are cosmetic. Include the formed state in the review so an acceptable flat sheet is not mistaken for approval of the finished component. Discuss protection and permitted contact marks without assuming protective film will prevent every impression.
At a weld, state whether the bead is to remain visible, be dressed or receive an agreed cosmetic blend. Confirm the required transition to the surrounding surface. Do not specify “invisible weld” without a defined reference and feasibility review.
For local repair, agree what may be reworked and how the result will be re-inspected. Treating a small scratch can leave an area that differs from the surrounding texture. Depending on the condition and geometry, a wider treatment or another remedy may need review; invisible repair is not guaranteed.
Appearance is not proof of weld or structural acceptance. Cosmetic finishing does not replace the specified joining requirements or inspection. Material removal must remain compatible with the approved geometry and functional requirements.
Keep Roughness and Visual Appearance Separate
A sheet metal cosmetic finish should not be defined by a roughness number alone. Ra describes one aspect of measured surface texture; it does not by itself specify grain direction, gloss, isolated marks or how adjacent panels compare.
If the project requires measured roughness, state the applicable measurement requirements, locations and acceptance criteria separately. Visual approval should not be used as evidence that a numerical roughness requirement was measured and met.
Likewise, do not treat an abrasive grit, a finish name and a particular Ra value as a universal one-to-one conversion. The worldstainless surface-treatment resources provide background on finish designations and roughness measurement. Project requirements still need to be agreed for the actual part.
Material selection remains a separate decision. Provide the required stainless grade, thickness and service exposure alongside the appearance request. The stainless steel material and fabrication guide connects those choices to the wider manufacturing route.
Agree Visual Inspection Conditions Before Delivery
“No obvious scratches” leaves room for disagreement if one person inspects under normal equipment lighting and another uses a close, concentrated light at a shallow angle. Define a practical inspection arrangement that reflects the requirement, without inventing a universal viewing distance or lighting value.
| Condition | What the order should establish |
|---|---|
| Surface state | Film removal, cleaning condition and inspection stage. |
| Lighting and viewing | Agreed illumination, distance, angle and use of magnification, if any. |
| Comparison | Approved sample and whether mating panels are checked together. |
| Defects | Permitted types, locations, sizes or counts where relevant. |
| Inspection extent | Which parts or areas are checked and what records are required. |
Review cross-grain scratches, dents, local bright areas and texture changes as separate observations rather than combining them under “poor finish.” Photographs can help record a concern, but lighting and camera settings mean they should not automatically replace the agreed physical comparison.
A drawing-note template can make the discussion concrete:
Project-specific template: Cosmetic surfaces: [marked areas]. Grain direction: [arrows in finished view]. Reference: [sample ID/revision]. Inspect in [agreed surface state] under [agreed viewing conditions]. Permitted defects and variations: [approved criteria]. Protection after inspection: [agreed method].
This is a template to complete, not a finished acceptance standard. If an item remains undecided, mark it as an open requirement rather than leaving production to infer the answer.
Coordinate Protective Film, Packaging and Installation
Specify which faces need protection and discuss whether the selected film is compatible with the planned operations. Film suitability, storage limits and removal instructions should follow the actual product information; one protective film is not automatically suitable for every process.
Agree when the surface will be exposed for inspection and how it will be protected afterwards. A film-covered face cannot be assumed to have passed a full inspection of the underlying metal. Equally, removing all protection early can expose accepted surfaces to later handling damage.
For delivery, consider separation between contacting parts, protection of projecting edges and identification of matched panels. Place labels where they will not compromise cosmetic faces or leave unwanted residue. Request set-based packaging or special records explicitly if the receiving team needs them.
At receipt, check packaging and record damage before further handling where practical. Keep installation protection responsibilities clear. Successful supplier inspection does not eliminate the need for careful unpacking, storage and fitting.
What to Send for a Brushed Stainless Steel Parts Quote
- Part drawings, material grade, thickness and quantities.
- Finished-part or installed views, not only flat profiles.
- Marked cosmetic, hidden and restricted faces.
- Texture arrows and matching-part groups.
- Reference sample details or initial photographs for discussion.
- Bend, weld and local repair requirements.
- Visual inspection conditions and separate numerical requirements, if applicable.
- Protection, packing, delivery and first-article approval needs.
State whether the request is for finishing supplied components or manufacturing and finishing new parts. For existing pieces, show their current condition and identify previous treatments. A photograph is useful for initial review, but exact visual matching should not be promised from a screen image alone.
Frequently Asked Questions
Is brushed grain direction the same as rolling direction?
No. In this guide it means the visible finishing texture. If sheet rolling direction matters to the design or forming route, identify that requirement separately.
Will the same finish designation guarantee matching panels?
Not by itself. Agree direction, a reference sample and acceptable variation, and identify panels that need to be compared together.
Can scratches and weld areas always be blended invisibly?
No. The surface condition, geometry and permissible rework affect the result. Agree feasibility and acceptance before repair rather than assuming a local treatment will disappear.
Does an Ra value define the cosmetic result?
No. A measured roughness requirement and a visual appearance requirement address different characteristics. Specify and inspect each where required.
Should inspection happen before or after removing film?
Agree a stage at which the actual surface can be inspected, together with protection afterwards. Film can conceal the surface and is not evidence of acceptance.
Review Your Cosmetic Finish Requirements
Send your drawings with visible faces and grain direction marked. Include a reference sample or initial photographs, quantities and inspection requirements so appearance and fabrication can be reviewed together.