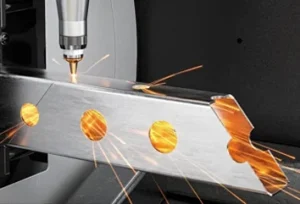
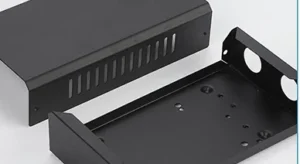
A fabrication order does not move directly from a DXF file to the laser. It normally passes through file and requirement review, quotation, drawing approval, optional prototype or first-piece confirmation, production planning, fabrication, inspection, packaging and delivery. Each stage needs a clear customer input, supplier output and approval gate. The exact route depends on whether the job is a flat laser-cut part, a formed sheet-metal component or a welded assembly.
A clean DXF is an important starting point, but it is only one part of a production-ready order. Material grade, quantity, tolerances, revision control, surface finish, inspection documents and delivery requirements all influence how a Singapore fabrication project is quoted and processed.
This guide follows a typical order from DXF or STEP file to delivered parts. It explains what the buyer provides, what the fabricator reviews, what should be agreed before the next stage, and which missing decisions commonly delay an otherwise straightforward job.
From DXF to Delivered Parts: The Seven-Stage Workflow
DXF, STEP, PDF and RFQ information
Geometry, material, tolerance and process checks
Route, scope, assumptions, price and lead time
Revision freeze and prototype gate where needed
Cut, bend, weld, deburr and finish
Verify agreed characteristics and documents
Protect, label, dispatch or arrange collection
The stages are sequential, but information moves in both directions. A DFM question may require a drawing revision; a prototype may reveal an assembly issue; an inspection requirement may change the quotation. The order should advance only when the relevant input and approval are clear.
Stage 1: Submit DXF, STEP and PDF Files
The best file package separates machine geometry from human-readable requirements. For a simple flat profile, a clean DXF may contain the cutting geometry, while a separate PDF communicates dimensions, tolerances and notes. A bent or assembled part normally benefits from a STEP model plus the controlled PDF drawing.
| Customer provides | Purpose | Common problem |
|---|---|---|
| DXF or DWG | 2D profile, holes and machine-readable cut geometry | Open contours, duplicate lines, wrong scale or unclear layers |
| STEP model | Formed geometry, bends and assembly relationships | Model does not match the drawing revision |
| Controlled PDF drawing | Material, tolerances, datums, finish, notes and revision | Missing thickness, material condition or critical tolerances |
| RFQ information | Quantity, delivery location, target date and document scope | Prototype and production quantities are not separated |
Specify the complete material designation where it matters—for example, stainless-steel grade and thickness rather than only “stainless steel.” State whether the quantity is for a prototype, initial batch or recurring production. If multiple files are supplied, use consistent part numbers and revision identifiers.
For detailed geometry checks, use our CAD file preparation guide. If you are unsure which file should control the job, see STEP vs IGES vs DXF.
Stage output: a complete RFQ package ready for engineering and commercial review.
Stage 2: File Check and DFM Review
Design for manufacturability review identifies questions that affect process selection, cost or production risk. The depth of review should match the job: importing a flat profile requires different checks from planning a welded enclosure with tight positional tolerances.
A practical review may cover:
- file opening, units, scale, duplicated geometry and closed contours;
- agreement between the DXF, STEP model and PDF revision;
- material grade, thickness, condition and process compatibility;
- tolerance suitability for cutting, bending, welding and finishing;
- hole-to-edge distance, bend relief, bend radius and tooling access;
- weld access, heat distortion and assembly sequence;
- surface treatment allowance and protected cosmetic faces;
- accessibility of critical features for the proposed inspection method; and
- missing acceptance, packaging or documentation requirements.
The review may produce a clarification list rather than an immediate quotation. Complex assemblies, special materials, external finishing and incomplete drawings naturally require more discussion than a standard flat part.
Stage output: a manufacturable route, a written list of open questions and an identified drawing revision that can be priced.
Stage 3: Quotation and Revision Freeze
A useful quotation describes what will be supplied, not only the unit price. The buyer should be able to connect the quotation with the correct part number, drawing revision, quantity and manufacturing route.
Depending on the project, confirm that the quotation addresses:
- material grade, condition, thickness and supply responsibility;
- quantity and any prototype or production price breaks;
- cutting, bending, welding, machining or assembly scope;
- deburring, polishing, coating or other finishing;
- inspection scope, sampling and required documents;
- tooling, programming or one-time charges;
- packaging, delivery or self-collection;
- quoted lead time and the event that starts it;
- validity period, payment terms and exclusions; and
- assumptions that require buyer approval.
Before approval, freeze the drawing revision and resolve differences between the CAD model and PDF. A later design change may affect material already ordered, programming, tooling, work in progress, price and delivery date.
Use our laser cutting quotation checklist to compare scope, assumptions and hidden differences between supplier quotes.
Stage output: approved commercial scope, purchase instruction and controlled manufacturing revision.
Stage 4: Prototype and Approval Gate
Not every order needs a separate prototype, but an approval gate is valuable when the cost of discovering a problem during the full run is high. Consider it for a new design, new material, cosmetic panel, welded assembly, mating interface, high-volume batch or tolerance close to the proposed process capability.
The approval method may be:
- a physical prototype for fit or assembly testing;
- a first completed part measured against selected characteristics;
- photographs for marking, colour or cosmetic review;
- a dimensional report defined in the quotation; or
- written approval of a revised drawing or manufacturing proposal.
A prototype is not automatically a formal FAI, and a dimensional report is not automatically a CMM report. Define the required deliverable and the person authorised to release production. If the drawing changes after approval, issue a new revision and reassess the affected quote and schedule.
Stage output: written release to production or a controlled revision loop.
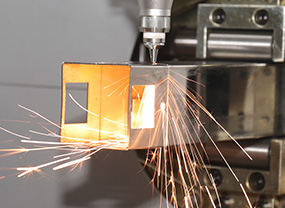
Stage 5: Cutting, Bending, Welding and Finishing
After approval, the job is planned through the operations required by the drawing. A flat bracket may need only cutting and deburring; an enclosure may move through cutting, bending and coating; a frame may require cutting, forming, welding and grinding.
| Part type | Example route | Control point |
|---|---|---|
| Flat bracket | Cut → deburr → inspect | Profile, hole position, edge condition and part marking |
| Bent enclosure | Cut → bend → finish → inspect | Flat pattern, bend sequence, angles and coating allowance |
| Welded assembly | Cut → form → fixture → weld → clean → inspect | Fit-up, distortion, weld requirement and assembly datum |
| Cosmetic panel | Cut → deburr → brush/coating → visual inspection | Grain direction, protected face, colour and acceptance sample |
See the relevant capability pages for metal cutting, CNC bending and folding, welding and structural assembly, and polishing and grinding. For supplier-level planning, use the Singapore sheet metal fabrication guide.
The quotation should identify the coordinated manufacturing route. Do not assume that every operation is performed on the same machine, at the same location or without an external processing step.
Stage output: manufactured parts ready for the agreed final inspection.
Stage 6: Inspection and Documentation
Inspection should verify the characteristics agreed in the drawing and quality plan using methods suitable for the feature and tolerance. A caliper, micrometer, height gauge, optical system, dedicated gauge or CMM may each be appropriate for different measurements.
Agree these items before production:
- which dimensions or characteristics are critical;
- whether inspection is first-piece, sampled, batch-based or 100%;
- visual and cosmetic acceptance criteria;
- surface finish or coating verification;
- part and batch identification;
- required dimensional report format;
- material certificate, certificate of conformance or other records; and
- document retention and delivery method where specified.
Review the published quality assurance approach and our guide to when buyers should request CMM inspection.
Stage output: accepted parts and the inspection documents specifically listed in the quotation.
Stage 7: Packaging and Singapore Delivery
Packaging is part of the manufacturing requirement when the part has a cosmetic face, delicate edge, thread, optical surface or controlled cleanliness condition. Define how parts should be separated, labelled and protected rather than assuming one standard is suitable for every order.
A dispatch plan may need to confirm:
- part number, revision, quantity and package labels;
- interleaving, protective film, edge or thread protection;
- whether bulk packing is acceptable;
- local courier delivery, customer collection or another agreed route;
- delivery address, receiving hours and contact;
- split delivery or scheduled release requirements;
- tracking and proof-of-delivery expectations; and
- freight, customs, taxes and risk responsibilities if cross-border transport is involved.
Do not assume every Singapore order is air-freighted. The delivery route depends on the manufacturing location and the commercial terms in the quotation. For currently published options and lead-time conditions, see Logistics & Lead Time.

Stage output: protected, identified parts dispatched or ready for collection under the agreed delivery terms.
Common Reasons a Fabrication Order Is Delayed
Many delays occur at decision points rather than on the cutting machine. A workflow table makes the next action visible.
| Delay cause | Where it appears | Next action |
|---|---|---|
| DXF, STEP and PDF revisions do not match | File review | Buyer identifies the controlled revision |
| Material grade, condition or thickness is missing | RFQ review | Buyer completes the specification |
| Tolerance is unsuitable for the proposed route | DFM | Buyer and supplier agree design or process changes |
| Special material is not available | Quotation / planning | Supplier confirms sourcing options and revised schedule |
| Drawing changes after approval | Prototype / production | Requote affected work and freeze the new revision |
| External coating or special process has a separate queue | Production | Include the external cycle in the quoted route |
| Inspection documents are requested after manufacturing | Final inspection | Assess whether reinspection is possible and revise scope |
| Packaging or delivery responsibility is unclear | Dispatch | Confirm address, method, terms and receiving requirements |
RFQ Checklist: What to Send Before the Workflow Starts
- DXF or DWG for flat cutting geometry;
- STEP model for bent, formed or assembled geometry;
- controlled PDF drawing with revision;
- complete material grade, condition and thickness;
- prototype and production quantities;
- critical dimensions, tolerances and datums;
- surface treatment and cosmetic requirements;
- inspection scope and sampling requirement;
- required reports, certificates or customer forms;
- part identification and packaging requirements;
- Singapore delivery address or collection preference; and
- target date, including whether partial delivery is acceptable.
Frequently Asked Questions
Is a DXF file enough to start production?
It may be enough to discuss or quote a simple flat profile, but a controlled PDF drawing is normally needed to communicate material, thickness, tolerances, surface finish, inspection and revision information. Bent or assembled parts may also require a STEP model.
When does fabrication lead time start?
The quotation should define the starting event. It may depend on purchase approval, receipt of the controlled drawing, resolution of DFM questions, material availability or prototype release. Time spent waiting for missing information should not be confused with production time.
Does every order require a prototype or FAI?
No. The approval plan should reflect design maturity, quantity, assembly risk, tolerance and customer requirements. A prototype, first-piece check and formal FAI are different levels of control.
Are material certificates and dimensional reports automatically included?
Do not assume so. State the certificate type, traceability level, characteristics to be reported and required format in the RFQ. The quotation should identify which documents are included.
Who is responsible if a shipment is delayed or damaged?
Responsibility depends on the delivery terms, selected carrier, insurance and point of risk transfer. Confirm these conditions in the quotation or purchase terms, especially for cross-border shipments.
Can one supplier coordinate cutting, bending, welding and finishing?
Yes, a supplier may coordinate a multi-process route, but buyers should confirm which operations are included, which are performed internally or externally, and how responsibility, inspection and lead time are managed across the route.
Start With a Complete Drawing Package
The fastest reliable workflow is the one with the fewest unresolved decisions. Submit machine-readable geometry, a controlled drawing, complete material and quantity information, and the required inspection and delivery scope. The manufacturing route, approval gates and commercial assumptions can then be clarified before material is cut.
Ready to review your fabrication workflow?
Send your DXF or STEP file, controlled PDF drawing, material, quantity, inspection requirements and Singapore delivery details. Lumen Future can review the package and clarify the proposed route before quotation.