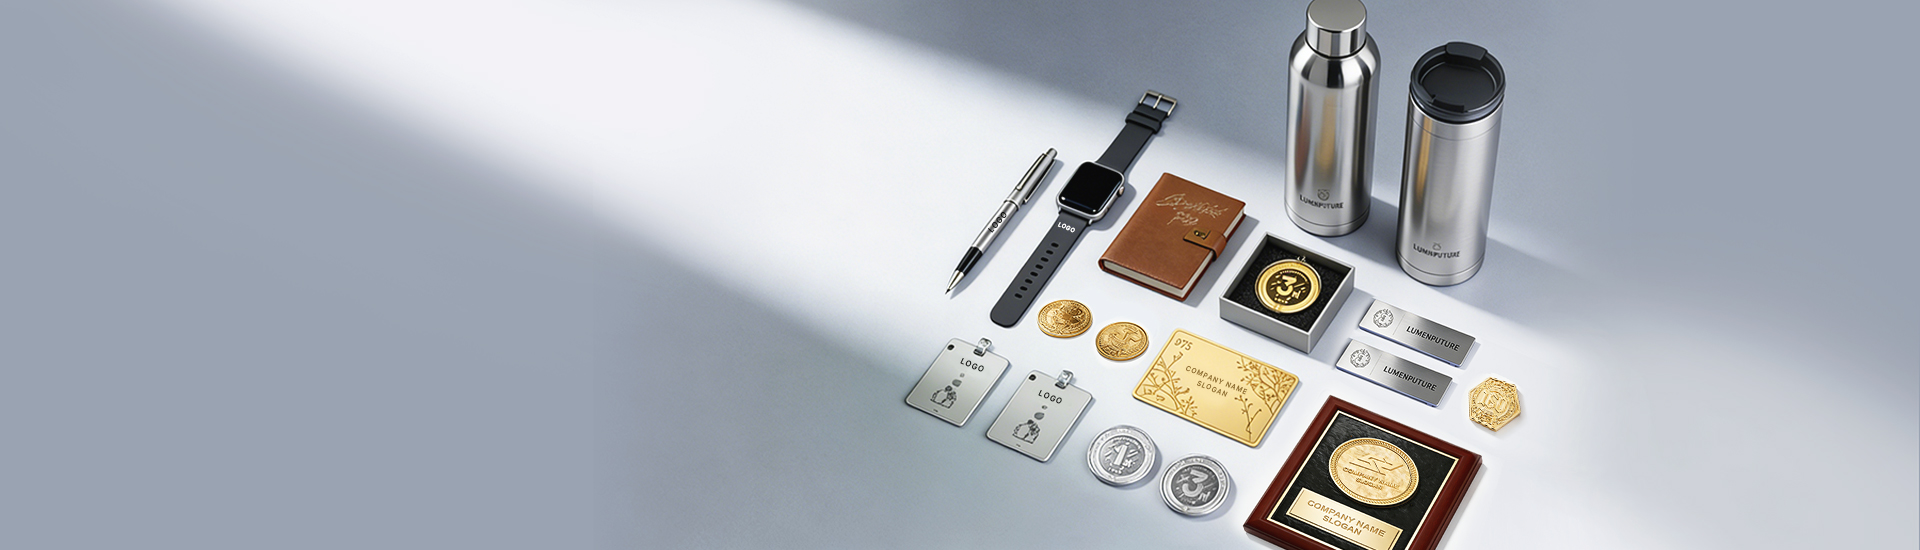
Laser engraving depth, depth tolerance and readability are different requirements. A mark can be deep but difficult to read, visually clear but have no intended material-removal depth, or consistent in depth but incorrectly positioned relative to a part datum. Define the function first, then specify only the depth, feature, position and inspection controls needed to prove that function.
Industrial laser engraving is used for serial numbers, equipment labels, logos, mould identification, paint-filled nameplates and permanent traceability. Yet many RFQs simply state “laser engrave” or request a depth without explaining why that depth is needed. This can create unnecessary processing, ambiguous inspection and disagreement over whether the finished mark is acceptable.
This guide explains how engineers and buyers should specify engraving depth, tolerance and readability for metal and selected non-metal parts. It also explains why machine resolution is not a guaranteed process tolerance, how shallow grooves can be measured and when a first article is more useful than an unnecessarily tight numerical requirement.
Marking Depth Is Not the Same as Marking Quality
Purchasing language often uses “laser engraving” for several processes. Before specifying a depth, confirm whether the application needs a colour change, shallow material removal or a clearly recessed feature. Our guide to laser marking, engraving and etching explains the broader process distinction.
Surface marking
Creates contrast by changing the surface or removing a coating, with little or no intended base-material removal. Common for serial numbers, codes and equipment labels where readability matters more than groove depth.
Shallow engraving
Removes a controlled amount of material to create a recessed mark. It can support paint fill, improved wear resistance or a tactile result without the cycle time and thermal load of deep engraving.
Deep engraving
Uses repeated processing to produce a pronounced recess. It may be appropriate for tooling, mould IDs and severe wear, but increases the importance of taper, recast, heat input, cycle time and measurement.
Do not use a universal maximum depth as a substitute for project review. Achievable depth depends on material, laser source, pulse characteristics, artwork, feature size, heat limit, edge-quality requirement and available cycle time. A wide logo on aluminium and narrow text on hardened steel are not equivalent even if the nominal depth is the same.
How Much Engraving Depth Does an Industrial Part Need?
Start with the function the mark must perform. Depth is one possible contributor to durability or appearance, not the definition of quality.
| Application | Is a depth requirement usually useful? | Other important requirements |
|---|---|---|
| Human-readable serial number | Not always | Character height, stroke width, contrast, location and correct data |
| QR Code or Data Matrix | Depth alone is rarely sufficient | Module geometry, quiet zone, surface contrast and verification |
| Paint-filled nameplate | Often | Depth range, groove width, clean edge and paint adhesion |
| Tool or mould identification | Often, especially for wear allowance | Minimum remaining depth, location and functional-surface protection |
| Decorative logo | Depends on the intended appearance | Depth uniformity, texture, edge quality and approved sample |
| Mark before polishing | Useful when material will later be removed | Minimum residual depth after final finishing |
| Mark before coating | Project-dependent | Final contrast, coating coverage and process sequence |
| Cleanable or hygiene-sensitive surface | Deep engraving may be unsuitable | Surface smoothness, cleanability and application specification |
What Controls Laser Engraving Depth?
The final groove is the cumulative result of the laser–material interaction across many pulses and scan lines. The main variables include:
- material family, alloy, hardness and incoming surface;
- laser wavelength and pulse characteristics;
- pulse energy, pulse duration and repetition frequency;
- scan speed, spot size and focus position;
- hatch spacing and overlap between scan lines;
- number of passes and sequence between regions;
- debris, oxidation, recast and material redeposition;
- part temperature and cooling between passes;
- surface height variation and fixture stability.
Research on stainless steel laser marking has shown that pulse frequency can affect mark depth, width and contrast together. That is why changing one setting does not produce an isolated or universally predictable change in depth.
Final measured depth ≠ programmed layer value × a universal removal-per-pass constantMaterial removal per pass can change as the groove deepens, focus shifts, debris accumulates, the surface heats and the beam interacts with sloped walls. A test coupon or first article is required for a qualified process window.
For thin stainless steel parts, repeated passes also increase the need to control thermal accumulation. See our guide to minimising heat distortion during stainless steel laser marking.
Four Ways to Specify Engraving Depth
1. Minimum depth
A minimum is often suitable when the functional concern is wear or later material removal:
Engraving depth: 0.10 mm minimum after final finishing
This defines the functional lower limit without requiring the supplier to hold an unnecessarily tight symmetrical band.
2. Nominal depth with tolerance
A nominal depth may be appropriate when the groove influences paint volume, mating function or a controlled appearance:
Engraving depth: 0.15 ± 0.03 mm
Use this form only after confirming that the tolerance is necessary, manufacturable and measurable with suitable uncertainty.
3. Acceptable depth range
A range can be practical for industrial identification that needs a recess but not a tightly centred process:
Acceptable engraving depth: 0.10–0.18 mm
4. Approved first article
For decorative logos, textures and complex artwork, an approved sample can define the accepted visual result. It should still be supported by controlled artwork, material, process route and inspection photographs or profile data. “Same as sample” is ambiguous if the reference is not identified and retained.
Depth Tolerance and Position Tolerance Are Different
Depth tolerance controls the vertical material-removal result. Position tolerance controls where the mark appears relative to the part. A stable engraving process can still place the entire mark in the wrong location if the datum or fixture is incorrect.
Position requirements may include:
- mark centre relative to a hole or edge;
- location relative to Datum A, B or C;
- text baseline and reading orientation;
- maximum rotation or skew;
- clearance from a sealing, bearing or cosmetic surface;
- placement on a curved or stepped region;
- prohibition of mirrored text or mirrored codes.
Position variation can result from part-size variation, fixture clearance, incorrect loading, a weak datum strategy, vision alignment, scanner-field distortion, surface-height change, part bow or use of the wrong drawing revision. When a mark must align with a functional feature, locate the fixture from the relevant functional datum rather than an informal cosmetic edge.
Example only:
Serial-number field location: ±0.25 mm relative to Datum A and Datum B
Text orientation: readable from the datum-arrow direction
Minimum clearance from sealing surface: customer specified
Line Width, Character Height and Feature Size
The programmed vector is not necessarily the final groove geometry. Distinguish between laser spot size, programmed stroke, measured groove width, heat-affected width and the width that remains readable after finishing.
Actual feature width is influenced by focus, pulse settings, overlap, melting, taper, surface roughness, part motion and post-processing. A minimum feature demonstrated on one material and finish should not be treated as a universal capability across all alloys and plastics.
Human-readable text
Specify the character height, font or approved artwork, stroke width, spacing, contrast and reading orientation. If the text will be inspected from a known distance or under restricted lighting, include those conditions. For OCR, identify the required OCR font, target camera and software instead of assuming that human-readable text is machine-readable.
QR Code and Data Matrix
Machine-readable codes depend on module geometry, quiet zone, finder pattern, optical contrast, surface reflection, curvature and reader setup. A deep groove may create rounded modules, shadows or uneven reflection. The correct acceptance method is therefore decode or formal verification plus data validation—not depth alone. See our QR Code, Data Matrix and serial number laser marking guide.
How Is Laser Engraving Depth Measured?
Visual or plan-view microscope inspection
Useful for checking edge clarity, obvious depth variation, recast, burrs, melting and debris. A top-down image normally cannot provide a reliable quantitative groove depth by itself.
Stylus profilometer
A stylus travels across the groove and records a line profile. This can measure depth relative to the surrounding surface when the tip can enter the feature. Very narrow grooves, steep walls, rough bottoms and soft materials can limit the result. Measurement direction and tip geometry should be documented.
Optical profilometer or confocal surface measurement
Non-contact methods can generate a profile or three-dimensional surface map. They can be useful for fine or delicate features, but reflective surfaces, steep walls, deep narrow grooves, transparent coatings and unmeasured points require appropriate setup and data review.
Cross-section measurement
A representative sample can be sectioned to examine depth, wall shape, recast and subsurface condition. This is destructive and is generally used for process qualification, investigation or representative coupons rather than every production part.
Depth gauge or calliper
Conventional gauges may be appropriate for large, accessible recesses but are usually unsuitable for shallow micro-features because the contact geometry can be larger than the engraving itself.
Define the Reference Surface and Measurement Locations
“Measure the engraving depth” is incomplete unless the reference and reporting rule are defined. A groove can contain a rough bottom, local deep points and raised recast around its edge.
Engraving depth = defined surrounding reference surface − defined groove surfaceThe drawing or inspection plan should state whether the groove result is the deepest point, a local average, a profile mean, an areal mean or a minimum value across specified locations.
Clarify:
- how the unengraved reference plane is established;
- whether raised recast is included or excluded;
- the profile direction across text or filled regions;
- which character, stroke or area is measured;
- the number of locations per part;
- whether minimum, maximum, mean and range are reported;
- sampling frequency across the production batch.
ISO 25178-1 provides rules for indicating areal surface texture in technical documentation. It is relevant to the broader principle that surface topography requires defined terminology and specification rather than an unqualified “depth” note.
Measurement Resolution Is Not Measurement Accuracy
A display resolution of 1 µm does not mean the reported engraving depth is guaranteed accurate to ±1 µm. Measurement uncertainty can include calibration, instrument geometry, surface reflectivity, probe shape, filtering, reference-plane calculation, repeatability, environment and operator strategy.
The measurement system should resolve the required tolerance with appropriate uncertainty and repeatability. For tighter depth tolerances, agree the instrument, calibration status, measurement direction and reporting method before the drawing is released.
NIST guidance distinguishes accuracy, traceability, measurement error and uncertainty. It also documents uncertainty sources in surface roughness and step-height calibration. These principles are important when the requested engraving tolerance approaches the capability of the measurement process.
What Makes an Engraved Mark Readable?
Readability is an output of geometry, contrast, surface and inspection conditions. A deeper groove may still be difficult to read when characters merge, the surface reflects light, the font is too small or the groove creates shadows.
| Readability type | Primary controls | Suitable acceptance evidence |
|---|---|---|
| Human-readable text | Character height, font, stroke, spacing, contrast and orientation | Approved visual criteria under defined viewing conditions |
| OCR text | OCR font, stroke consistency, background and camera setup | Read test with the target OCR system |
| QR Code / Data Matrix | Module geometry, quiet zone, finder pattern, contrast and surface reflection | Decode, data check and specified symbol verification |
| Paint-filled engraving | Groove dimensions, fill coverage, edge quality and colour contrast | Depth/appearance check after final paint process |
| Wear-resistant ID | Residual depth and readability after specified exposure | Project-defined durability test |
Common Engraving Failures and Their Causes
| Observed problem | Possible cause | What to review |
|---|---|---|
| Average depth passes but local areas are shallow | Focus, surface height, hatch or overlap variation | Multiple measurement locations and fixture condition |
| Depth is sufficient but text appears blurred | Melting, recast or excessive overlap | Feature geometry and process window |
| Groove bottom is uneven | Scan strategy, debris or material response | Hatch, pass sequence and cleaning |
| Mark position varies between parts | Fixture clearance or inconsistent datum | Loading, datum strategy and part variation |
| Depth drifts across the batch | Heat accumulation, focus shift or optical contamination | Process checks and sampling frequency |
| Thin part bends after engraving | Concentrated heat from repeated passes | Required depth, support and cooling strategy |
| Depth is insufficient after polishing | Downstream material removal was not included | Specify minimum residual depth after finishing |
| Deep code scans inconsistently | Rounded modules, shadow, reflection or damaged quiet zone | Code geometry and reader verification |
Illustrative Industrial Engraving Specifications
Equipment serial number
The primary controls may be correct data, character height, position, contrast and orientation. A numerical depth may be unnecessary if a qualified surface mark meets the lifecycle requirement.
Paint-filled nameplate
A depth range can support paint fill, while groove width, clean edges and the completed paint appearance are also inspected. The final result should be evaluated after paint, not only after engraving.
Tool or mould identification
A minimum depth may be appropriate when the mark must remain after repeated handling or refurbishment. Keep the engraving outside functional surfaces and confirm whether hardness or heat sensitivity limits the process.
Data Matrix traceability
Module size, quiet zone, code geometry, encoded data and verification are more important than a generic depth target. Excessive depth can reduce optical consistency instead of improving it.
Illustrative drawing note — not a default capability:

Material: Stainless steel 316L
Surface: Brushed finish; direction shown on drawing
Mark type: Recessed laser engraving
Engraving depth: 0.10 mm minimum after final finishing
Character height: 3.0 mm minimum
Stroke width: Customer specified
Mark position: Relative to Datum A and Datum B
Content: Part number + six-digit serial
Data source: Approved CSV; leading zeros preserved
Inspection: First article + agreed batch sampling
Depth method: Profilometer across agreed locations
Appearance: No unacceptable burr, recast or heat tint
Downstream process: Final cleaning after engraving
Recommended Production and Inspection Workflow
What to Include in an Industrial Engraving RFQ in Singapore
Buyer’s checklist
- part drawing, material grade, thickness and hardness where relevant;
- incoming surface condition and final finish;
- marking area, orientation and functional datums;
- surface mark, shallow engraving or deep engraving requirement;
- functional reason for the requested depth;
- minimum depth, nominal tolerance or acceptable range;
- character height, stroke width and spacing;
- position tolerance and restricted surfaces;
- fixed artwork or variable-data file;
- human, OCR, QR Code or Data Matrix readability requirement;
- depth measurement method, locations and sampling plan;
- permitted heat tint, burr, recast and surface roughness;
- polishing, coating, passivation, heat treatment or cleaning after engraving;
- prototype quantity, production quantity and required reports.
Industrial engraving in Singapore is commonly used for automation equipment plates, semiconductor tooling, machine components, mould IDs, marine identification, control panels and maintenance parts. Lumen Future provides laser engraving and marking services on suitable materials, with actual depth, tolerance and inspection scope reviewed against the project.
For depth or positional inspection requirements, specify the expected report and sampling in the RFQ. Our quality assurance overview explains the broader inspection workflow. If the final part will be brushed, polished or deburred after engraving, coordinate the sequence with the relevant polishing and grinding process.
Frequently Asked Questions
How deep can laser engraving go on metal?
There is no useful universal answer without the material, feature size, laser source, heat limit, edge-quality requirement and cycle time. Deep features normally require multiple passes and a representative trial. Maximum machine claims should not be treated as guaranteed depth on every part.
Does deeper engraving always last longer?
A deeper recess may retain identification after more material is worn or polished away, but durability also depends on groove width, surface condition, environment and mark location. Extra depth may add heat and recast without improving the required function.
What tolerance can be held on laser engraving depth?
It depends on material, depth, feature geometry, process window and measurement capability. State the functional requirement and measurement method first, then confirm a project-specific tolerance through a first article or capability study.
How is engraving depth measured?
Common methods include stylus profilometry, optical surface measurement and destructive cross-sectioning. The suitable method depends on groove width, depth, surface reflectivity and whether contact or destructive inspection is permitted.
Is profilometer resolution the same as measurement accuracy?
No. Resolution is only one instrument characteristic. Calibration, probe or optical geometry, reference-plane calculation, surface condition, repeatability and other uncertainty sources also affect the reported result.
Why can a deep engraving still be difficult to read?
Excessive depth can produce rounded edges, recast, shadows or uneven reflection. Readability also depends on character size, spacing, contrast, viewing conditions or scanner geometry.
Can laser engraving be positioned to a part datum?
Yes, when the drawing identifies the datum and the fixture locates the part accordingly. The achievable tolerance remains dependent on part variation, fixture repeatability, surface height and the marking system, so it should be confirmed for the project.
Should QR Codes and Data Matrix codes have a depth tolerance?
Only when depth serves a specific lifecycle requirement. Code geometry, quiet zone, contrast, encoded data and verification are normally more direct acceptance criteria than depth by itself.
Should engraving be done before or after polishing or coating?
That depends on the required final result. Polishing may reduce a shallow groove, while coating may cover an earlier mark. Engraving after treatment may alter the treated surface. Validate the complete sequence on a representative sample.
Technical references
- A study on the laser marking process of stainless steel, Journal of Materials Processing Technology.
- ISO 25178-1:2016 — Geometrical product specifications, surface texture: areal, ISO.
- Surface Roughness and Step Height Calibrations: Measurement Conditions and Sources of Uncertainty, NIST.
- Accuracy and Traceability in Dimensional Measurements, NIST.
- Experimental Investigation of Stainless Steel SAE304 Laser Engraving Conditions, Machines.
Request an Industrial Engraving Review
Send the drawing, material, finish, marking area, required depth, tolerance, data format and inspection method. We can review whether a sample trial and depth-measurement plan are needed before production.