Capabilities

Quality Assurance

Quality is not a final inspection — it’s built into every stage of the job. From DFM review before the first cut to dimensional sign-off before delivery, every step is documented and repeatable.

 
100%
Jobs DFM reviewed

FAI

On all new jobs

Ra 0.001

μm profilometer resolution

Our QA Process

Quality Built In at Every Stage

Five checkpoints from drawing receipt to delivery — each documented, each with a defined owner.

DFM Review

Engineering checks tolerances, bend radii, minimum features, and material suitability before quoting

Material Incoming

Thickness, grade, and surface condition verified against mill certificate on material receipt

First Article

First-off part measured against drawing before production run begins — no batch starts on a rejected first article

In-Process Check

Sampling inspection throughout batch. Surface finish measured for polishing jobs. Weld visual for fabrication

Final Inspection

100% visual on all jobs. Dimensional sampling per AQL level. Report issued before dispatch
What We Inspect

Inspection Capabilities

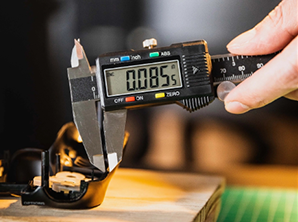
In-house inspection equipment covers dimensions, surface finish, angles, flatness, and weld quality — no outsourcing required for standard inspection.

Dimensional Inspection

Vernier calipers (0.01 mm resolution), digital micrometers (0.001 mm), height gauge, and angle gauge on every job. First-article report documents every critical dimension against drawing tolerance.

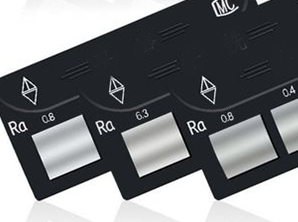
Surface Finish Measurement

Contact profilometer measures Ra to 0.001 μm resolution. Every polishing and grinding job is signed off with a documented Ra reading — not estimated. Critical for food-grade (Ra ≤ 0.8) and mirror polish (Ra 0.1–0.4) specifications.

Weld Quality Inspection

Visual weld inspection per ISO 5817. Weld maps produced for structural assemblies. Dye penetrant (DP) testing and pressure/leak testing available on request — up to 10 bar, sensitivity 1×10⁻⁸ mbar·l/s for vacuum-critical welds.

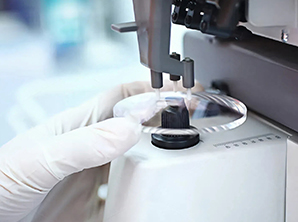
Optical Inspection

Optical comparator at 10×–50× magnification for fine-feature verification — PI film edge quality, FPC cut geometry, weld bead visual, and engraving depth check. Used for semiconductor and medical components.

Lot Traceability & Records

Each production batch assigned a unique lot number linked to: customer drawing revision, material cert, machine ID, operator, date, and inspection results. Records retained for 3 years minimum. Available to customers on request.

Material Verification

All incoming material verified against mill certificate before production. Grade, heat number, thickness, and surface condition recorded per order. For semiconductor and medical jobs, material cert copies included in delivery documentation.

Per-Service QA

What We Check for Each Service

Every service has a defined inspection checklist. Here’s what is verified before any job leaves our facility.

Metal Cutting

Critical dimensions vs drawing, edge quality (no burr, no dross), kerf width on fine features, material grade vs spec
PI Film / FPC

Outline dimensions ±0.05mm, no copper trace damage (optical), no delamination on multi-layer stacks, FPC verified under 10× magnification
Welding & Assembly

ISO 5817 visual weld inspection, dimensional verification of assembly, weld map cross-reference to material cert, spatter removal confirmed

Laser Engraving

QR / Data Matrix codes scanned and verified readable, serial number sequence confirmed against CSV, mark depth visual check

Glass Cutting

Dimensions ±0.1mm, chip-free edges on all sides, no micro-cracks on corners, ultra-thin glass handled only in vacuum fixture

CNC Bending

Bend angles ±0.5°, flange lengths vs drawing, springback-corrected angles verified with digital angle gauge, squareness on box forms
Polishing & Grinding

Ra measured with profilometer, Ra value documented on job record, consistent grain direction confirmed visually across all panels in batch
Laser Cleaning

Oxide / contaminant fully removed (visual), substrate Ra verified unchanged post-clean, no substrate damage confirmed optically

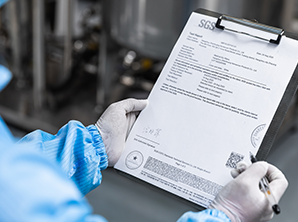
Documentation

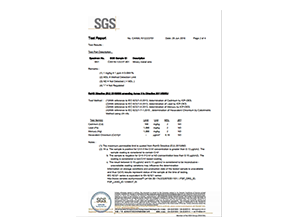
QA Documents Available

Standard documents are issued automatically with qualifying orders. Extended documentation is available on request — specify at time of quoting.

Document

Availability

Applies To

Contents

First Article Inspection Report (FAI)

Standard

All new jobs, first batch

All critical dimensions measured against drawing, pass/fail per tolerance, inspector sign-off

Lot Traceability Record

Standard

All production batches

Lot number, drawing rev, material cert ref, machine, operator, date, batch quantity

Material Cert Copy (Mill Certificate)

Standard

Semiconductor, medical, marine

Material grade, heat number, chemical and mechanical properties, supplier

Surface Finish Report (Ra)

Standard

All polishing/grinding jobs

Ra value measured per profilometer, measurement location, pass/fail vs specification

Weld Map

On Request

Structural assemblies, marine

Joint ID, weld process, filler grade, operator ID, visual inspection result

Dye Penetrant (DP) Test Report

On Request

Critical structural welds

Test method, indication locations (if any), accept/reject per standard

Pressure / Leak Test Certificate

On Request

Welded enclosures, pipe spools

Test pressure, test duration, leak rate, pass/fail

PPAP / IPC Documentation Package

On Request

Semiconductor, medical FPC

FAI + lot records + material cert + inspection records compiled per customer PPAP format

Quality You Can Document

Tell us what documentation your project requires and we’ll confirm scope at quoting stage. No surprises — quality records are agreed before production begins.